
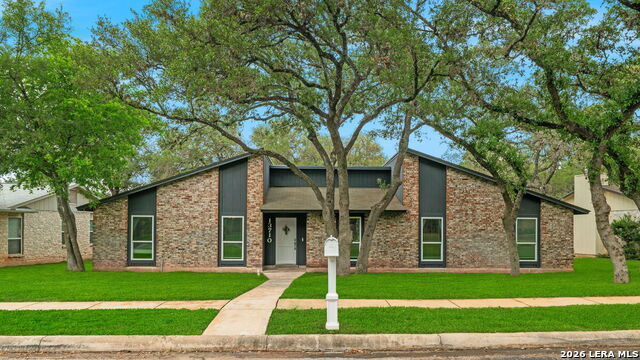
13706 CEDAR CANYON, SAN ANTONIO, TX 78231
Homes for sale in San Antonio.
Homes for sale in 78231.
List Price$414,900
13706 Cedar Canyon
San Antonio, TX 78231

Listing #1942364
3
Bedrooms
2 full
Bathrooms
2,057
Square Feet
House
Type
About This Property
Discover the perfect blend of modern updates and outdoor living at 13706 Cedar Canyon. This meticulously maintained home offers peace of mind with a roof replaced in 2020 and a thoughtful mix of interior and exterior improvements. The heart of the home is the beautifully remodeled kitchen, designed for everyday living and easy entertaining. Additional upgrades include a full sprinkler system and plumbing already in place for a water softener, adding both convenience and long-term value. Step outside to the true standout feature: a private backyard retreat complete with a professional-grade putting green installed by Infinity Greens. Designed with the same high-quality turf and precision craftsmanship used at the renowned San Pedro Par 3 putting course, it delivers a premium practice experience right at home. Located in the desirable North East Independent School District and just minutes from Loop 1604 and NW Military Highway, you'll enjoy easy access to shopping, dining, parks, and everyday conveniences. Whether you're enjoying the updated interior or perfecting your short game under the Texas sky, this home offers a rare opportunity in a prime North Central San Antonio location.
Seller's Representative
Option One Real Estate
Similar Listings




Schools
Walk Score

© 2026 LERA MLS. All rights reserved.
© 2026 LERA MLS. All rights reserved.
The data relating to real estate on this website comes in part from the Internet Data Exchange (IDX) Program of the LERA MLS. IDX information is provided exclusively for consumers' personal non-commercial use and may not be used for any purpose other than to identify prospective properties consumers may be interested in purchasing. All Information Is Deemed Reliable But Is Not Guaranteed Accurate.
LERA MLS data last updated at July 14, 2026, 8:24 PM CT
Real Estate IDX Powered by iHomefinder