
13702 SENCA PARK DRIVE, HOUSTON, TX 77077
Homes for sale in Houston.
Homes for sale in 77077.
13702 Senca Park Drive
Houston, TX 77077
List Price$459,900
Listing #85081405
3
Bedrooms
2 full
Bathrooms
1,817
Square Feet
House
Type
About This Property
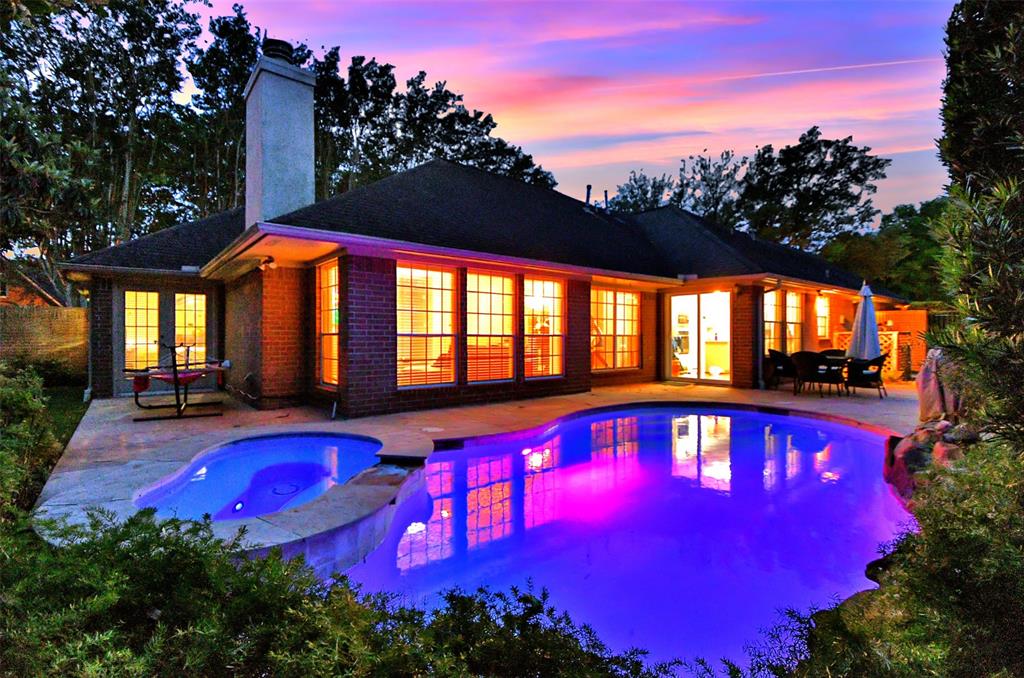
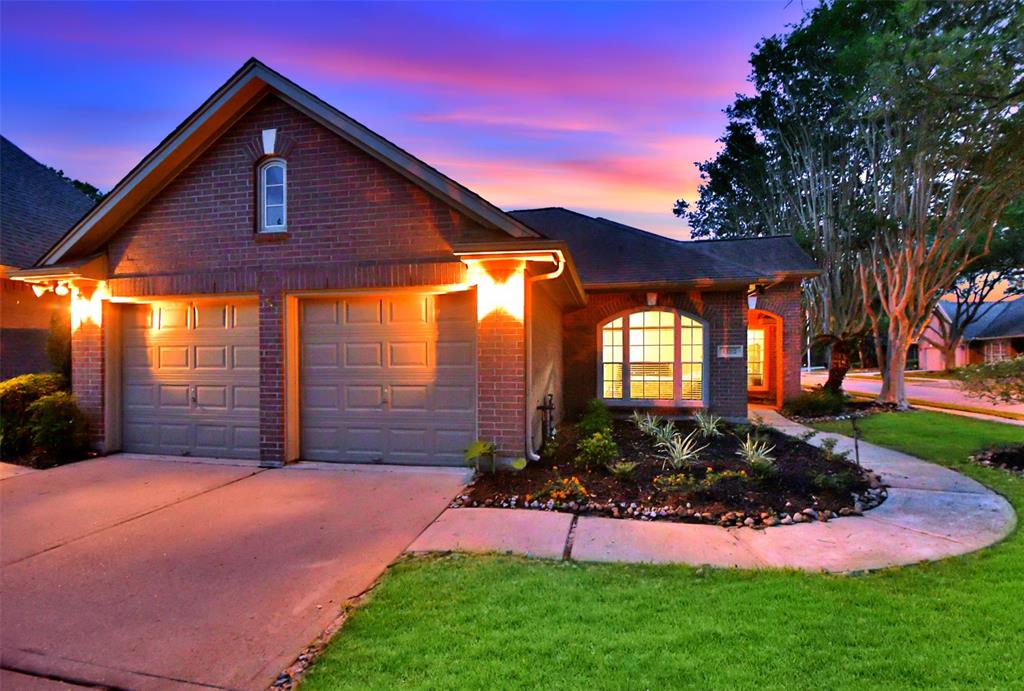
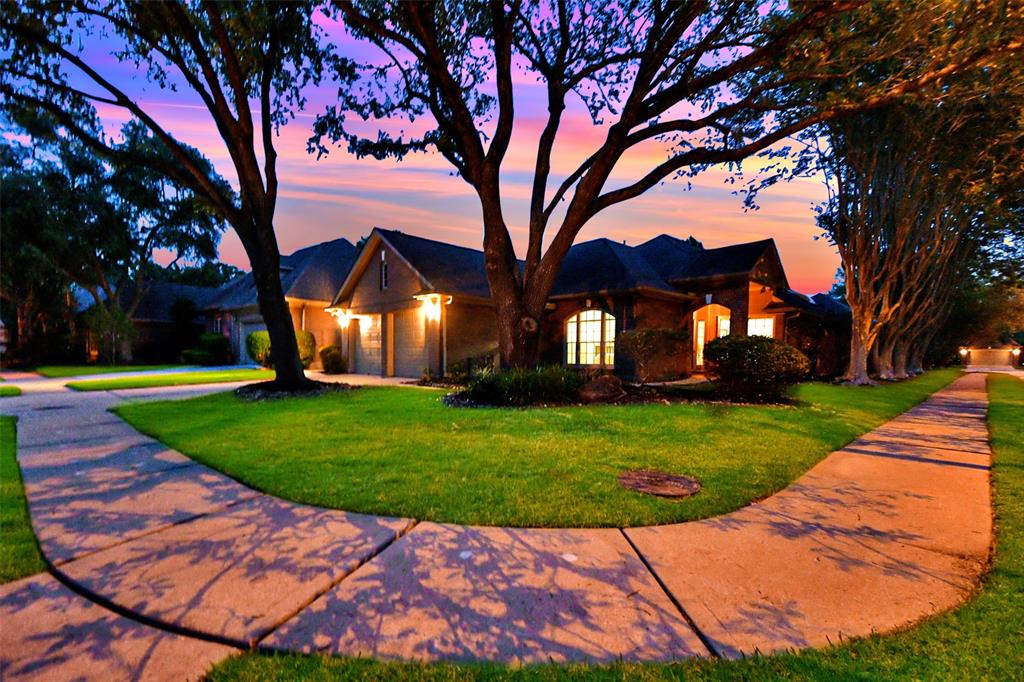
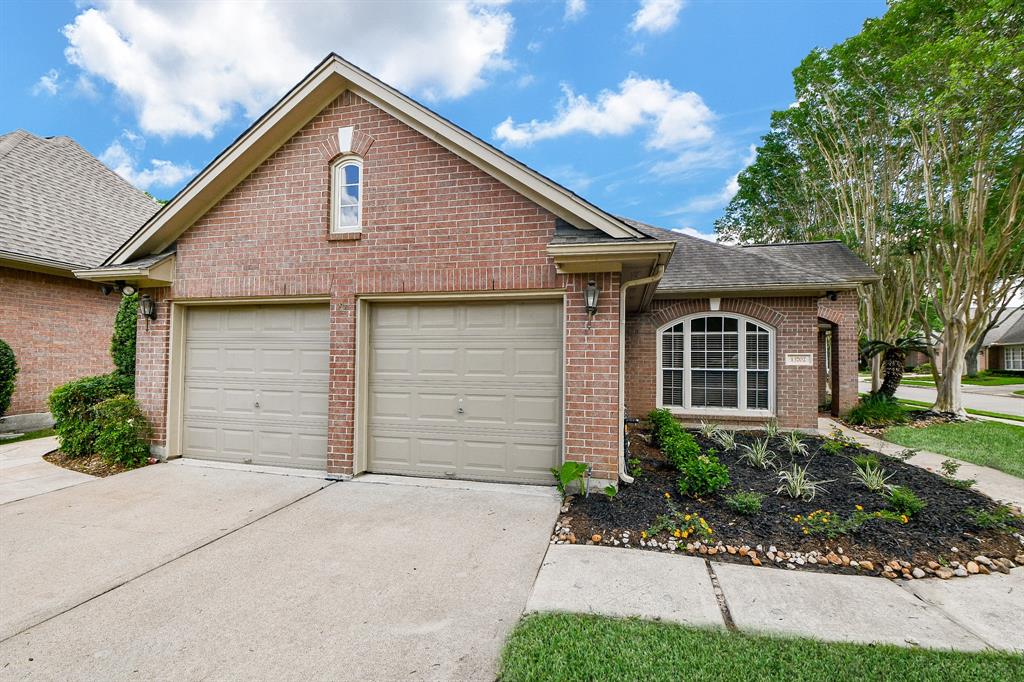
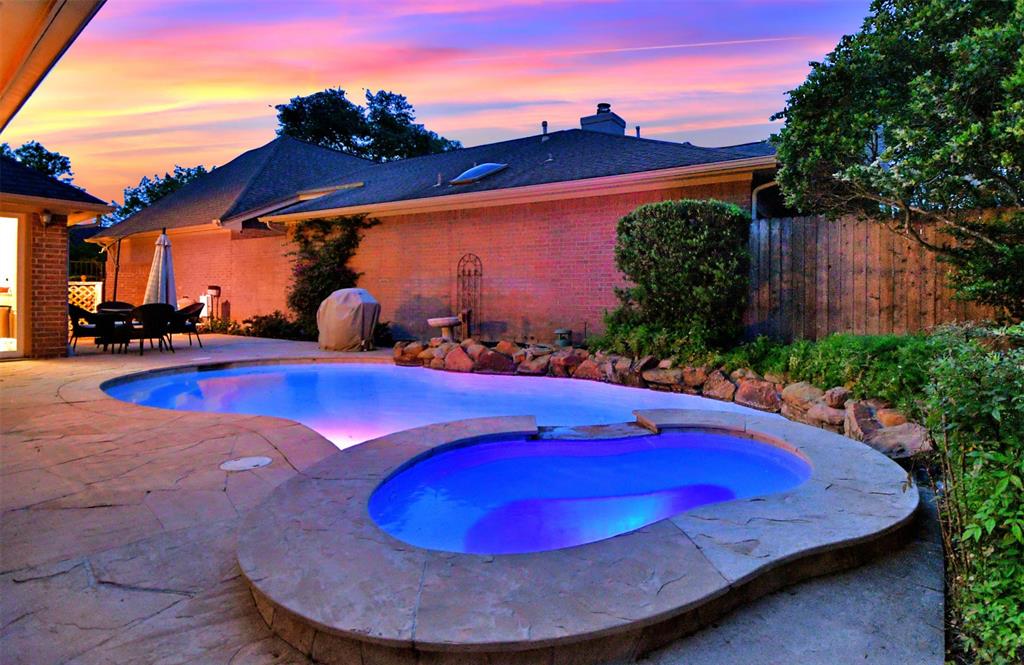
Located in the gated community of Parkway Villages this charming one story features 3 beds, 2 baths & pool/spa. Privacy blinds throughout. Recent interior paint 2022. The open floor plan incorporates beautiful windows that fill home w/ natural light, island kitchen w/ adjoining breakfast room features abundance cabinet & counter space, planning desk w/ shelves, & built in appliances. Spacious primary bedroom w/ updated spa like ensuite bath complete w/ modern tub, oversized shower, double vanity, large walk in closet, w/ French Doors leading out to backyard. Large family room features a high ceiling, crown moulding, gas fireplace w/ mantel & built ins. Two lovely secondary rooms, one w/ French Doors that could easily serve as an office/study. The backyard features two flagstone patio areas, both easily accessible from primary bedroom, kitchen, gunite pool. Updated kitchen 2021, pex plumbing 2021, water softener/filtration 2021. Great location, close to shopping, dining and schools.
Property Features
Location Information
County
Harris
Geo Market Area
Energy Corridor
MLS Area
31
Subdivision
Parkway Villages
Latitude
29.762744
Directions
Interstate 10 Katy Freeway to N Eldridge Pkwy turn left then turn right on Parkway Plaza, turn left onto Tapper Hill Dr, left on Aspen Cove Dr./Mission Chase Dr., right on Senca Park Dr.
Longitude
-95.629591
Interior Features
Primary Bedroom on Main
Yes
Primary Bathroom Description
Primary Bath: Double Sinks, Primary Bath: Separate Shower, Primary Bath: Soaking Tub, Secondary Bath(s): Tub/Shower Combo
Total Rooms
7
Has Fireplace
Yes
Room Descriptions
10x10 Dining Room, 11x10 Breakfast, 11x11 Kitchen, 12x11 Bedroom, 13x12 Bedroom, 17x13 Primary Bedroom, 17x14 Family
Fireplace Description
Gaslog Fireplace
Bedroom Description
All Bedrooms Down, En-Suite Bath, Primary Bed - 1st Floor, Walk-In Closet
Exterior Features
Style
Traditional
Garage Spaces
2
Stories
1
Has a Pool
Yes
Is New Construction
No
Acre Range
0 Up To 1/4 Acre
Exterior
Back Yard Fenced, Controlled Subdivision Access, Sprinkler System
Lot Description
Corner
Siding
Brick, Cement Board
Lot Size in Acres
0.159
Parking Description
Attached Garage
Lot Size in Sq. Ft.
6,922
Has Garage
Yes
Is One Story
Yes
School
School District
Houston
Middle School
WEST BRIAR MIDDLE SCHOOL
Elementary School
BUSH ELEMENTARY SCHOOL (HOUSTON)
High School
WESTSIDE HIGH SCHOOL
Additional Information
Finance Available
Cash Sale, Conventional, FHA, VA
Year Built
1994
Property Type
SFR
Status
Active
Property SubType
Single-Family
Similar Listings
Mortgage Calculator
$2,147
per month
30 Year Fixed. 3.52% Interest Rate.
Principal + Interest
$1,657
Monthly Tax
$383
Monthly Insurance
$107
yrs
%
$
$
Based on a fully amortized fixed rate loan. Ask your agent for the tax rates in your area. Insurance estimate is based on an average cost, your final premium cost will be determined by the type of coverage you select. This program only provides an estimate.
Schools
Walk Score
Real Estate IDX Powered by iHomefinder