
13646 LEAFY ARBOR DRIVE, MONTGOMERY, TX 77356
Homes for sale in Montgomery.
Homes for sale in 77356.
13646 Leafy Arbor Drive
Montgomery, TX 77356
List Price$454,000

Listing #81021546
3
Bedrooms
2 full, 1 partial
Bathrooms
3,059
Square Feet
House
Type
About This Property
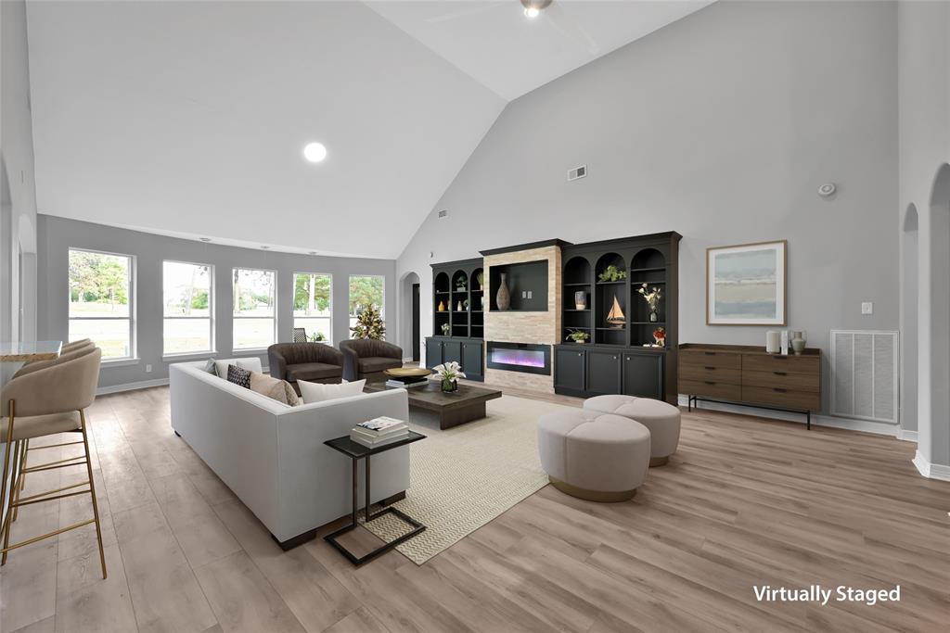
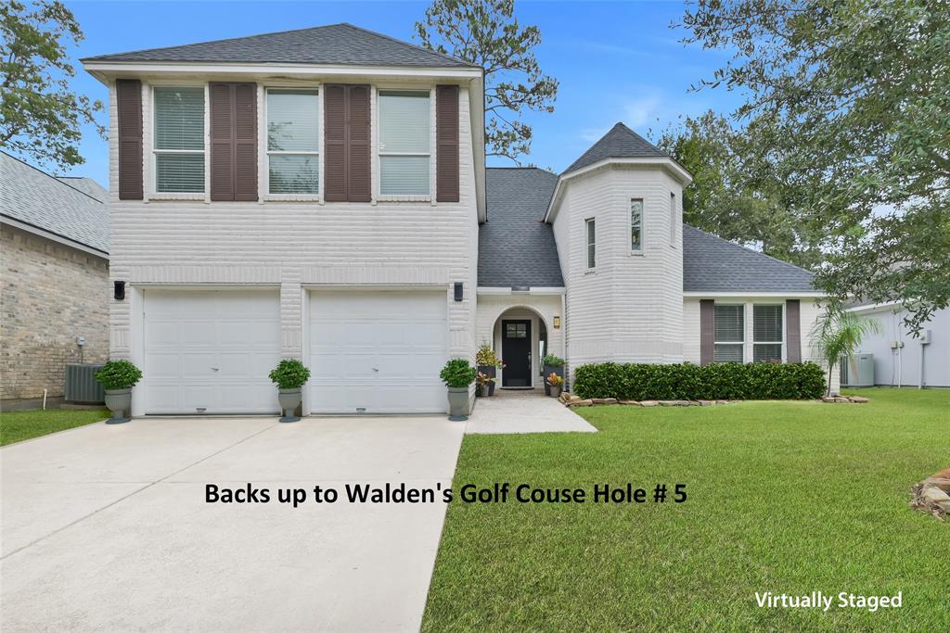
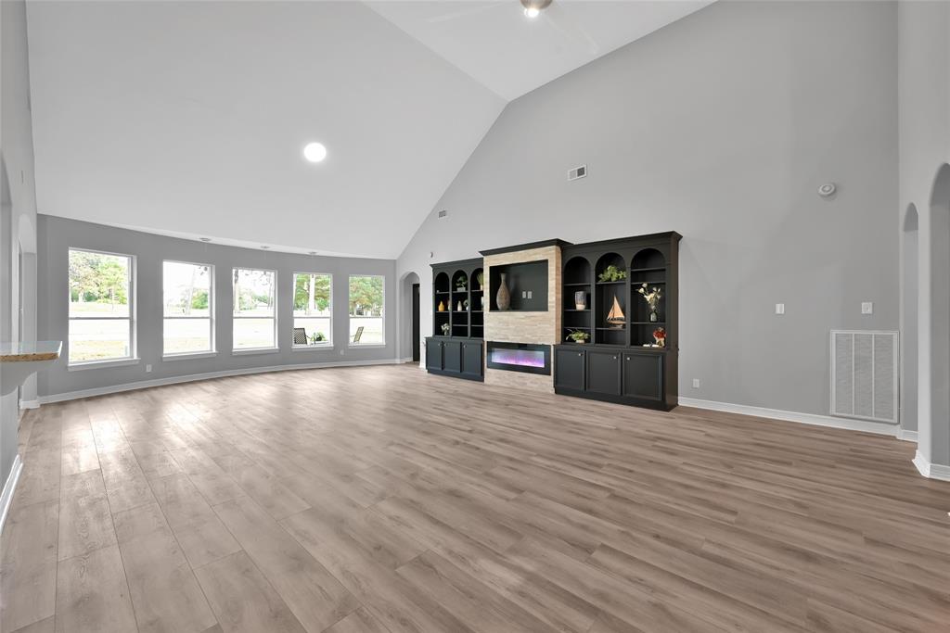
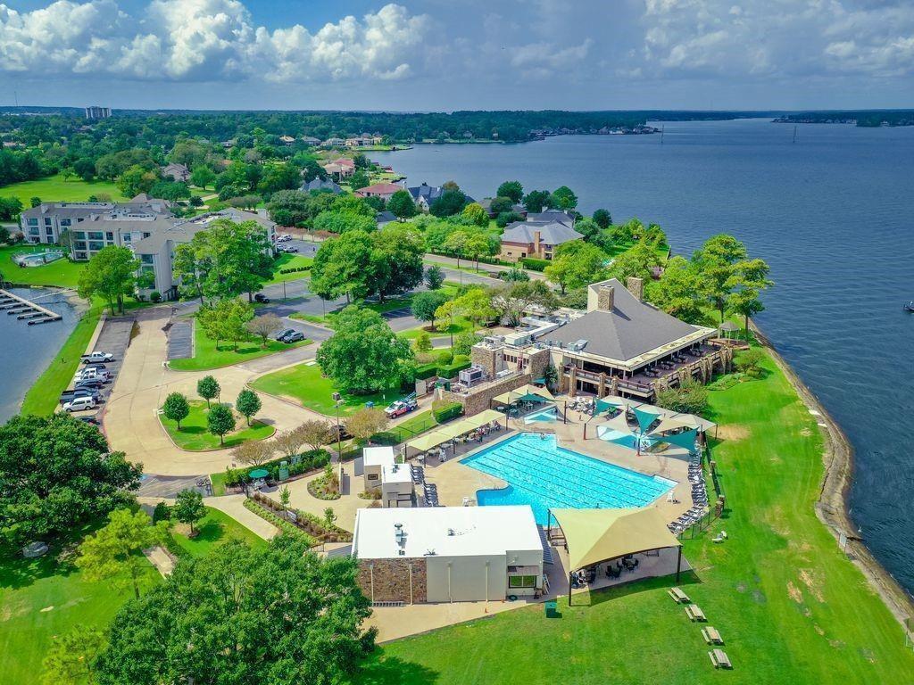
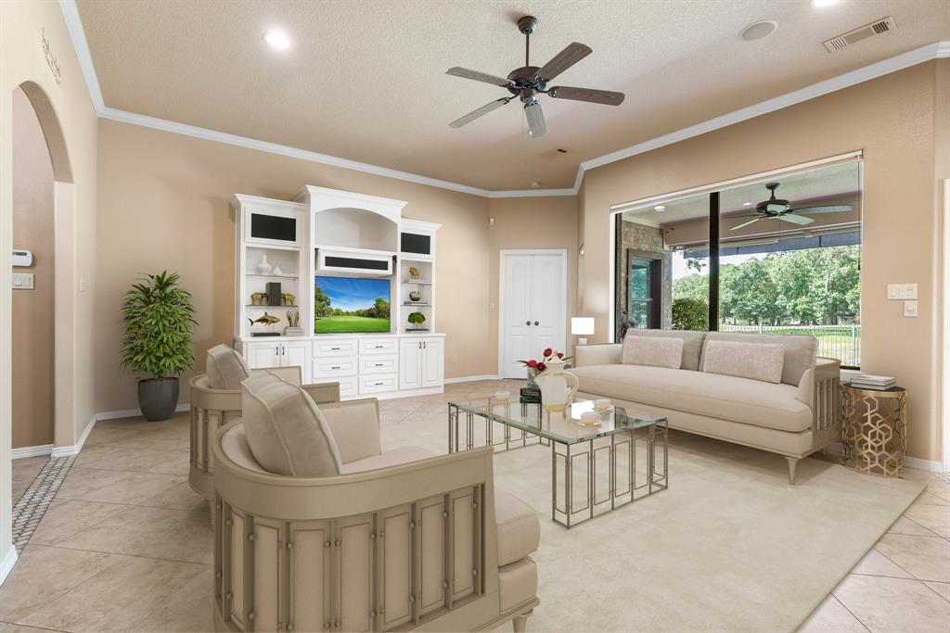
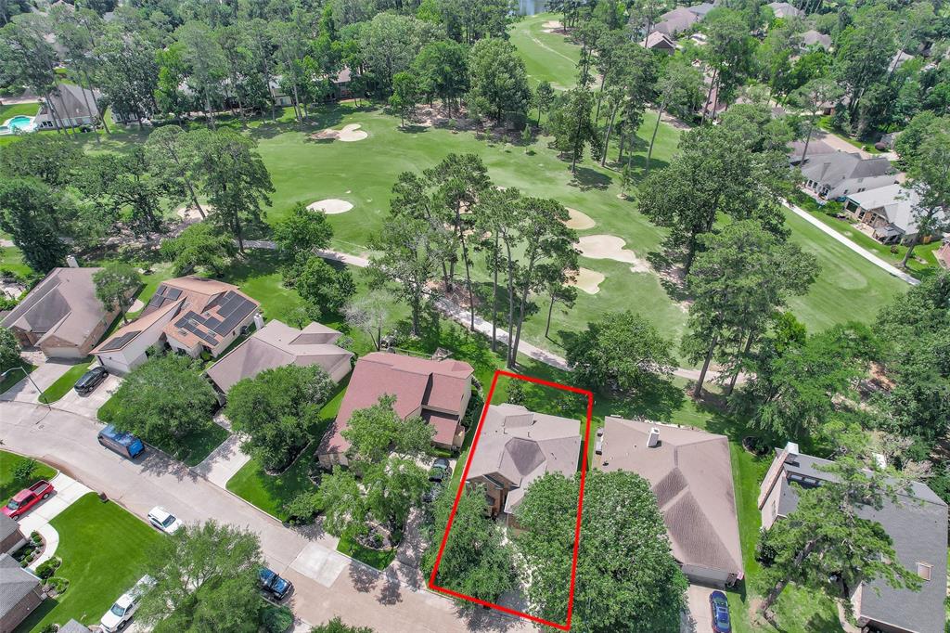
Walden Golf Course Beauty. Lots of curb appeal with the white brick exterior. Not your average "cookie cutter" home. The entry reveals a massive 32' x 20' family room with high ceilings and an electric fireplace flanked by built in cabinetry. Long views of Walden's hole 5 with hole 2 in the background. A wide open floorplan with wood looking vinyl plank flooring throughout with tile in the wet areas. The kitchen has plenty of cabinetry, granite countertops, SS appliances and island. Formal dining room and a breakfast area. The primary bedroom has a large bath with dual vanities, an oversized shower and separate soaking tub. Off of the primary bath is the study with a wall of built in cabinetry. A half bath is nearby. The second level has two nice sized bedrooms with oversized closets separated by a Jack and Jill bath. There's a bonus room with an 8'x6' storage closet. The patio and deck out back overlooks the famed Walden Golf Club. Enjoy all of the amenities that Walden has to offer.
Property Features
Location Information
County
Montgomery
Geo Market Area
Lake Conroe Area
MLS Area
39
Subdivision
Walden 11
Latitude
30.401033
Directions
Hwy. 105 West to a Right on Walden Rd.
Longitude
-95.632023
Interior Features
Primary Bedroom on Main
Yes
Primary Bathroom Description
Half Bath, Primary Bath: Double Sinks, Primary Bath: Separate Shower, Primary Bath: Soaking Tub
Total Rooms
10
1/2 Baths
1
Room Descriptions
12x11 Bedroom, 12x9 Primary Bath, 13x11 Game Room, 13x12 Bedroom, 13x12 Dining Room, 13x7 Breakfast, 14x11 Home Office/Study, 14x13 Kitchen, 16x14 Primary Bedroom, 32x20 Living Room
Has Fireplace
Yes
Bedroom Description
En-Suite Bath, Primary Bed - 1st Floor, Walk-In Closet
Fireplace Description
Electric Fireplace
Exterior Features
Style
Traditional
Has a Pool
No
Stories
2
Golf Course
Yes
Is New Construction
No
Acre Range
0 Up To 1/4 Acre
Exterior
Back Yard, Not Fenced, Patio/Deck, Sprinkler System, Subdivision Tennis Court
Lot Description
In Golf Course Community, On Golf Course
Siding
Brick
Lot Size in Acres
0.174
Parking Description
Attached Garage
Lot Size in Sq. Ft.
7,584
Has Garage
Yes
Is One Story
No
Garage Spaces
2
School
School District
Montgomery
Middle School
MONTGOMERY JUNIOR HIGH SCHOOL
Elementary School
MADELEY RANCH ELEMENTARY SCHOOL
High School
MONTGOMERY HIGH SCHOOL
Additional Information
Finance Available
Cash Sale, Conventional, FHA, VA
Year Built
1996
Property Type
SFR
Status
Active
Property SubType
Single-Family
Similar Listings
Mortgage Calculator
$2,119
per month
30 Year Fixed. 3.52% Interest Rate.
Principal + Interest
$1,636
Monthly Tax
$378
Monthly Insurance
$105
yrs
%
$
$
Based on a fully amortized fixed rate loan. Ask your agent for the tax rates in your area. Insurance estimate is based on an average cost, your final premium cost will be determined by the type of coverage you select. This program only provides an estimate.
Schools
Walk Score
Real Estate IDX Powered by iHomefinder