
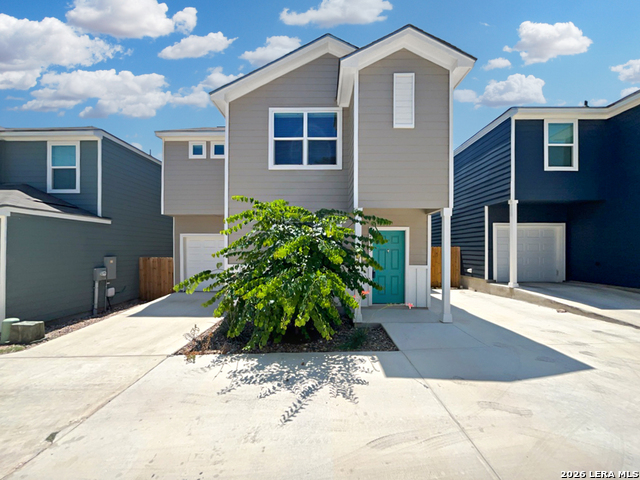
13638 PRINCES KNLS, SAN ANTONIO, TX 78231
Homes for sale in San Antonio.
Homes for sale in 78231.
List Price$1,800Rental
13638 PRINCES KNLS
San Antonio, TX 78231
Listing #1993488
3
Bedrooms
1 full, 1 partial
Bathrooms
1,280
Square Feet
Rental
Type
About This Property
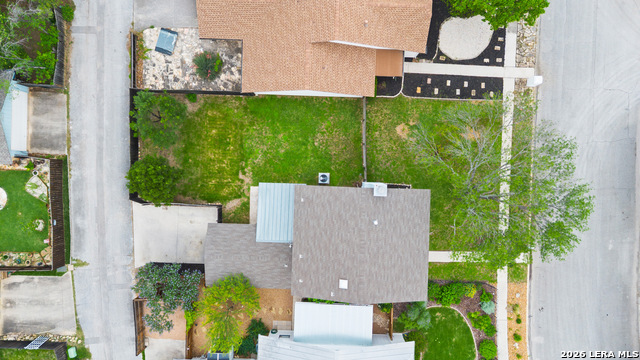
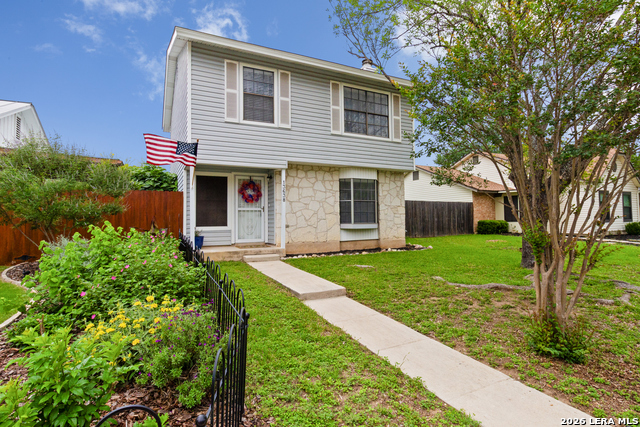
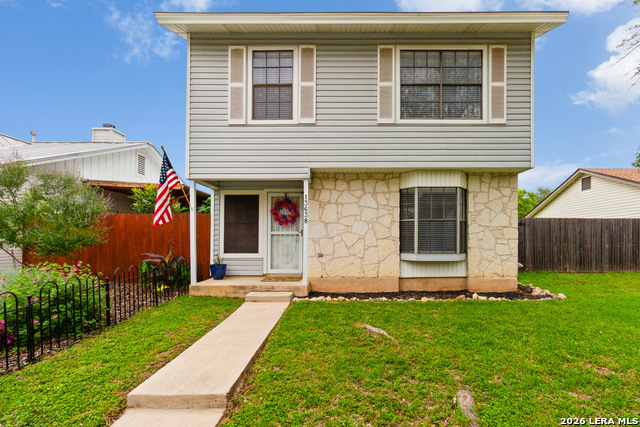
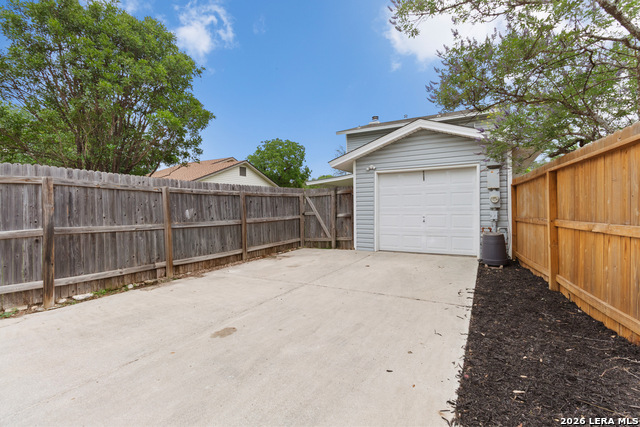
Located in the desirable Castle Hills Forest community, 13638 Princes Knoll offers the perfect blend of privacy, comfort, and convenience in North Central San Antonio. Nestled on a quiet, secluded street surrounded by mature trees and established homes, this charming 3-bedroom property provides a peaceful neighborhood setting while remaining close to everything San Antonio has to offer. Inside, the home features a functional layout designed for comfortable everyday living and entertaining. Recent updates including improvements to major systems and finishes such as the AC, water heater, roof, and carpet provide added peace of mind and value for future homeowners. A private rear entrance adds flexibility and convenience, while the inviting patio and relaxing backyard create the ideal setting for outdoor gatherings, morning coffee, or quiet evenings at home. Conveniently located near NW Military Hwy and Loop 1604, residents enjoy quick access to shopping, dining, entertainment, and major employers including USAA, UTSA, the South Texas Medical Center, The Rim, and La Cantera. Buyers will appreciate the combination of established neighborhood charm, thoughtful updates, and a location that keeps you connected to the best of North Central San Antonio.
Listing Courtesy of Antonio Flores, LPT Realty, LLC (210) 240-3329
Property Features
Location Information
County
Bexar
Subdivision
CASTLE HILLS FOREST
MLS Area
0600
Interior Features
Room Dimensions
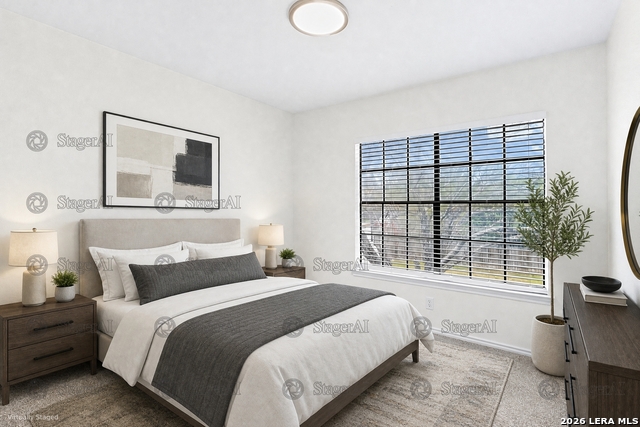
Dining: 12x9, Living: 24x17, Kitchen: 8x8, MasterBR: 14x13
Amenities
None
Interior
One Living Area, Liv/Din Combo, All Bedrooms Upstairs
Heating
Central
Master Bedroom Description
Upstairs
Heating Fuel
Electric
Master Bathroom Description
Tub/Shower Combo
Cooling
One Central
1/2 Baths
1
Floors
Carpeting, Wood
Exterior Features
Style
Two Story
Parking Description
One Car Garage
Roof
Composition
Pool Description
None
Water / Sewer
Water System, Sewer System
Lot Description
0.115
School
School District
North East I.S.D.
Jr. High School
Jackson
Elementary School
Oak Meadow
High School
Churchill
Additional Information
Property Type
RNT
Fees Include
Ceiling Fans, Washer Connection, Dryer Connection, Microwave Oven, Stove/Range, Refrigerator, Disposal, Dishwasher
Year Built
1984
Miscellaneous
Owner-Manager, Also For Sale, Lease Option, School Bus
Status
New
Similar Listings

Mortgage Calculator
$7
per month
30 Year Fixed. 3.52% Interest Rate.
Principal + Interest
$6
Monthly Tax
$1
Monthly Insurance
$0
yrs
%
$
$
Based on a fully amortized fixed rate loan. Ask your agent for the tax rates in your area. Insurance estimate is based on an average cost, your final premium cost will be determined by the type of coverage you select. This program only provides an estimate.
Schools
Walk Score

© 2026 LERA MLS. All rights reserved.
© 2026 LERA MLS. All rights reserved.
The data relating to real estate on this website comes in part from the Internet Data Exchange (IDX) Program of the LERA MLS. IDX information is provided exclusively for consumers' personal non-commercial use and may not be used for any purpose other than to identify prospective properties consumers may be interested in purchasing. All Information Is Deemed Reliable But Is Not Guaranteed Accurate.
LERA MLS data last updated at June 26, 2026, 8:53 PM CT
Real Estate IDX Powered by iHomefinder