
1363 BRIDLE PATH LANE, HIDEAWAY, TX 75771
Homes for sale in Hideaway.
Homes for sale in 75771.
List Price$515,000
1363 Bridle Path Lane
Hideaway, TX 75771
Listing #26005827
3
Bedrooms
2 full
Bathrooms
2,300
Square Feet
House
Type
About This Property
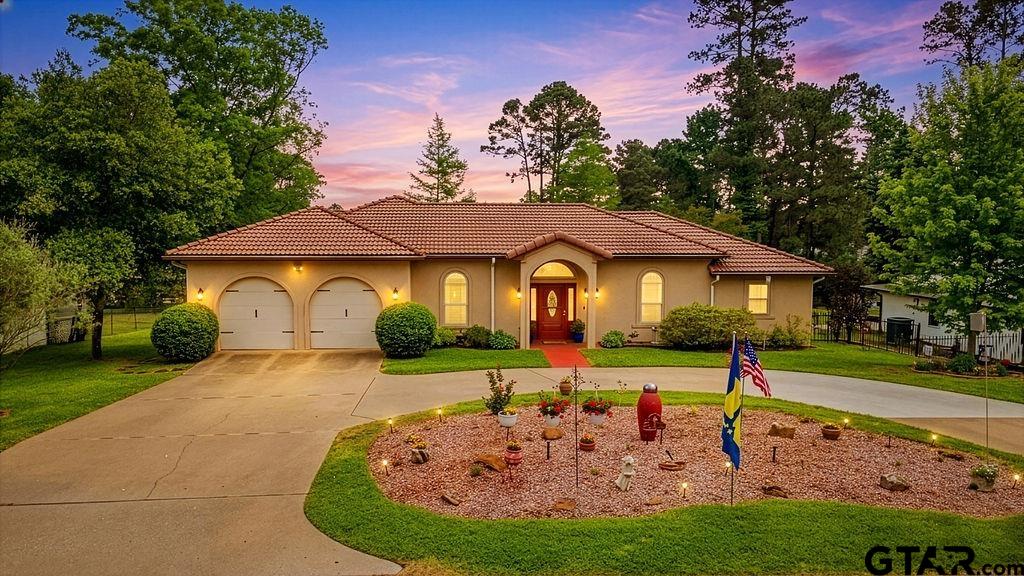
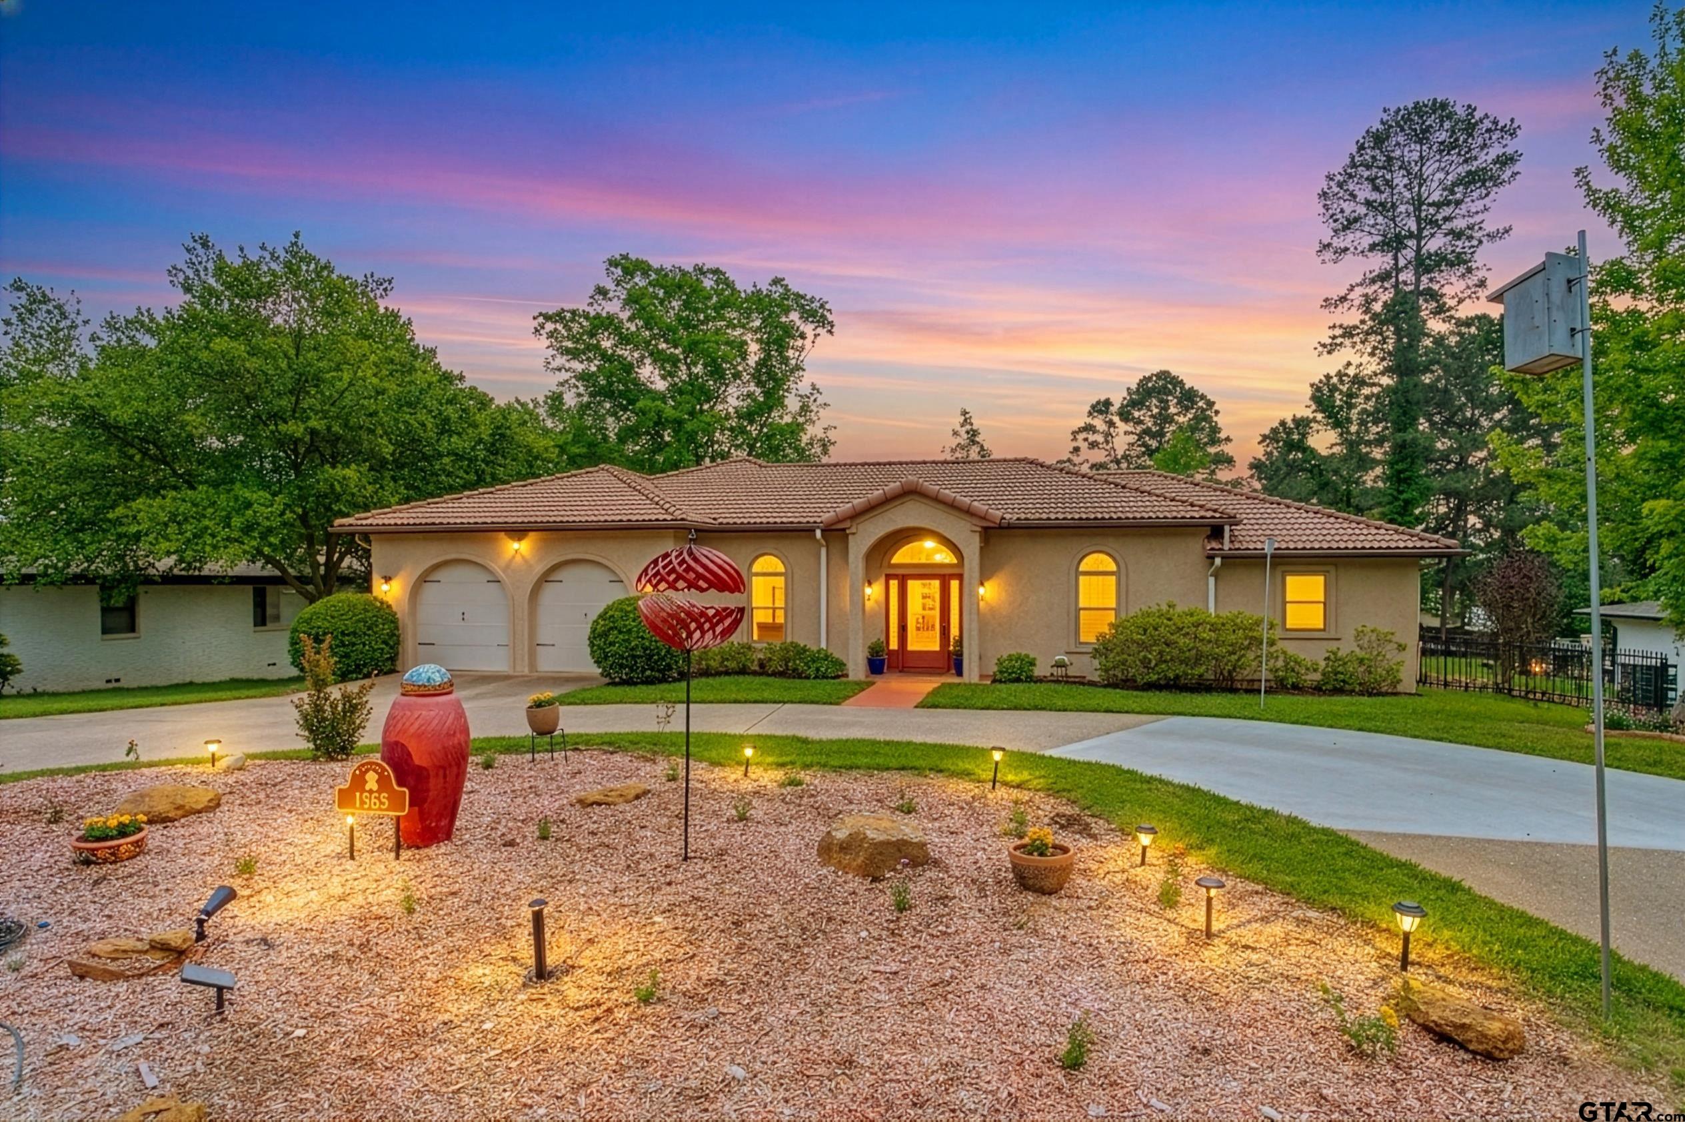

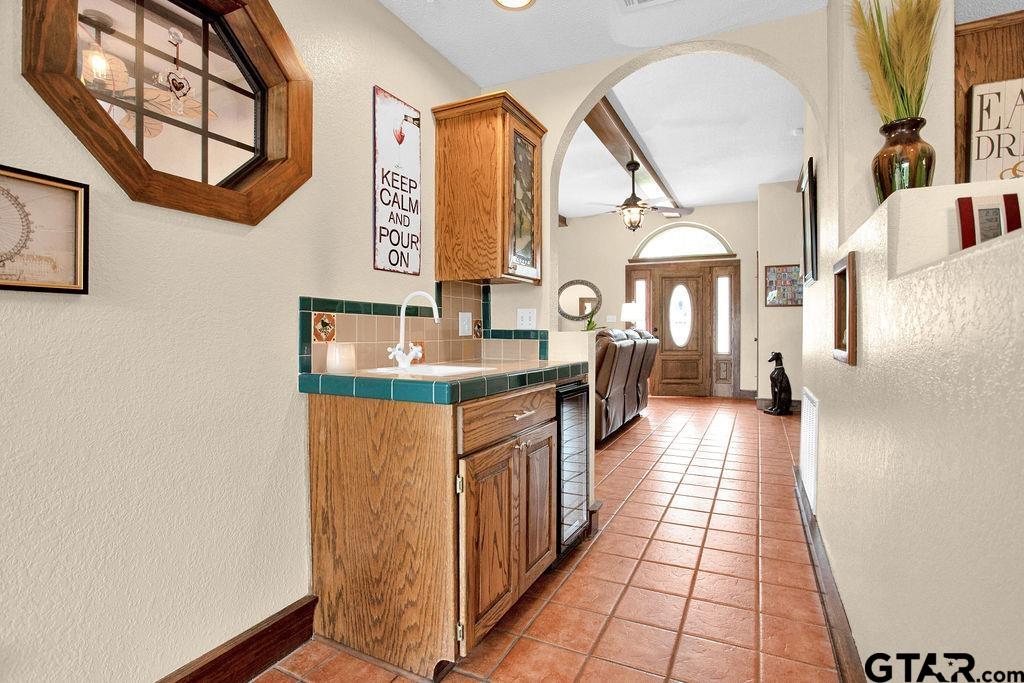
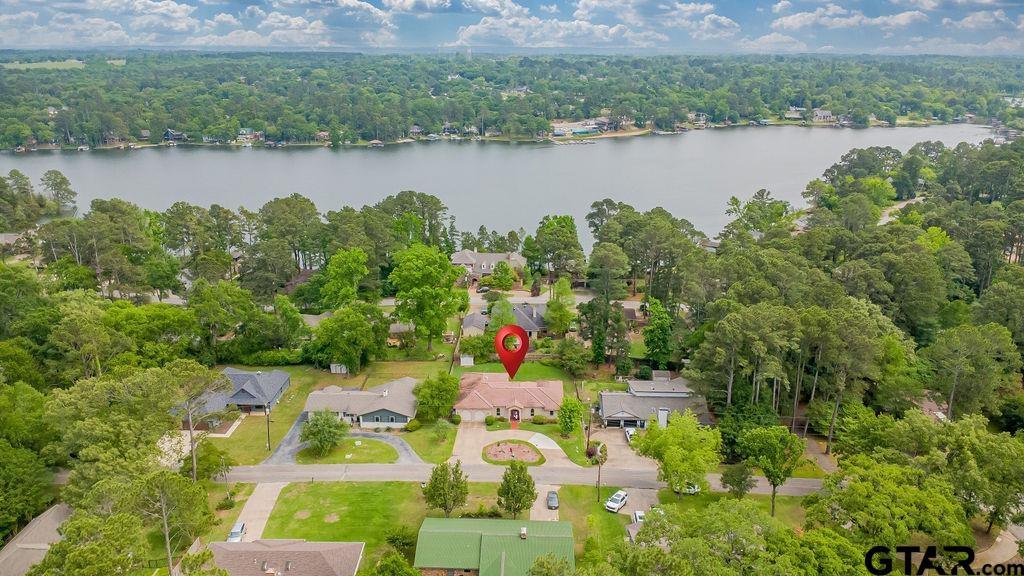
This distinctive adobe-style custom home blends timeless Southwestern architecture with warm, inviting interiors. Featuring a 3-bedroom, 2-bath split floor plan, the home showcases signature design elements both inside and out--from its earthy tones and textured finishes to its seamless connection with outdoor living spaces. A circular drive welcomes you to the home's striking exterior, highlighted by a durable Southern style tiled roof and thoughtfully designed outdoor areas. The screened porch, expansive tiled patio, and open deck create the perfect setting for entertaining or relaxing, all while embracing natural light and the surrounding landscape. Inside, the home's character truly shines. Rich textures, architectural details, and quality finishes create a unique atmosphere that feels both grounded and refined. The open-concept living area flows effortlessly into the kitchen, where granite countertops, a large center island, double ovens, and abundant cabinetry with pull-outs provide both beauty and functionality. A spacious pantry and convenient wet bar add to the home's thoughtful design. The breakfast nook opens directly to the screened patio, enhancing the indoor-outdoor lifestyle. An added extra feature that is a must have in Texas, this home is equipped with a generator home backup system for those unpredictable Texas storms. The formal living and dining spaces offer a warm yet elegant setting, while the private primary suite serves as a peaceful retreat with a Jacuzzi tub, oversized shower, dual vanities, and a large walk-in closet. Generously sized guest bedrooms provide comfort and flexibility for family or visitors. Set within a serene community with appealing amenities, this one-of-a-kind adobe-style home offers a perfect blend of architectural charm, modern convenience, and relaxed living.
Property Features
Location Information
County
Smith
Directions
Exit 552 off I20, once past the front gate in Hideaway, Stay on Hideaway Central to Left on Hideaway Lane West to Left on Bridle Path. Home is on the Right.
Subdivision
Hideaway Lake
Interior Features
Rooms
1 Living Area
Heating
Central/Electric, Zoned, Heat Pump
Interior
Wet Bar, Ceiling Fan, Cable TV Available, Blinds, Smoke Alarm
Cooling
Central Electric, Zoned-3 or more, Attic Fan
Full Baths
2
Floors
Carpet, Laminate, Tile
Has Dining Room
Yes
Water Heater
2 or more Units
Dining Room Description
Separate Formal Dining, Kitchen/Eating Combo
Appliances
Range/Oven-Electric, Dishwasher, Disposal, Refrigerator, Double Oven, Cooktop-Electric, Island
Fireplace Description
Gas Logs
Exterior Features
Style
Spanish/Mediterranean
Fencing
Wrought Iron
Stories
1 Story
Pool / Spa
None
Construction
Stucco
Other Structures
Storage Building(s)
Exterior
Screened Porch, Patio Open, Sprinkler System, Gutter(s)
Lot Description
Subdivision Lot, Rectangular
Foundation
Slab
Lot Size in Acres
0.32
Roof
Tile
Garage / Carport
Door w/Opener w/Controls, Front Entry, Attic Lift
Septic or Sewer
Conventional Septic
Street Utilities
Paved, Underground Utilities, Overhead Utilities
Water
Community
Lake Name
Hide-A-Way Lake
Garage Spaces
2
Has Waterfront
No
Driveway
Concrete
Is One Story
Yes
School
Elementary School
Lindale
High School
Lindale
Middle School
Lindale
Additional Information
Property Type
SFR
Taxes
1907.66
Property SubType
Single Family Detached
Tax Year
2025
Year Built
1992
Common Area Features
Common Areas, Tennis Courts, Community Pool, Golf, Fishing, Security - Gated, Dining - Country Club, Boat Ramp, Green Belt, RV Parking, Playground
Status
Active
Square Feet Source
SCAD
Similar Listings


Mortgage Calculator
$2,404
per month
30 Year Fixed. 3.52% Interest Rate.
Principal + Interest
$1,855
Monthly Tax
$429
Monthly Insurance
$120
yrs
%
$
$
Based on a fully amortized fixed rate loan. Ask your agent for the tax rates in your area. Insurance estimate is based on an average cost, your final premium cost will be determined by the type of coverage you select. This program only provides an estimate.
Schools
Walk Score
Listing Courtesy of Jeremey Bernard, Better Homes & Gardens Real Estate I-20 Team

© 2026 Greater Tyler Association of REALTORS®. All rights reserved.
© 2026 Greater Tyler Association of REALTORS®. All rights reserved.
The data relating to real estate for sale on this website comes in part from the Internet Data Exchange (IDX) of the Greater Tyler Association of REALTORS® Multiple Listing Service. IDX information is provided exclusively for consumers? personal, non-commercial use, that it may not be used for any purpose other than to identify prospective properties consumers may be interested in purchasing, and that data is deemed reliable but is not guaranteed accurate by the MLS. The MLS may, at its discretion, require use of other disclaimers as necessary to protect Participants and/or the MLS from liability.
GTAR data last updated at May 31, 2026, 6:25 PM CT
Real Estate IDX Powered by iHomefinder