
13626 GUAJILLO SPRING, SAN ANTONIO, TX 78253
Homes for sale in San Antonio.
Homes for sale in 78253.
List Price$309,900
13626 Guajillo Spring
San Antonio, TX 78253

Listing #1955923
4
Bedrooms
2 full, 1 partial
Bathrooms
2,075
Square Feet
House
Type
About This Property
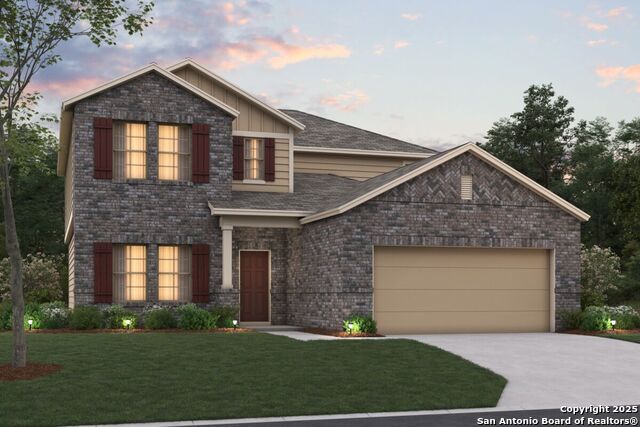
**ESTIMATED COMPLETION DATE: JULY 2026** New Home for Sale in San Antonio, Texas Welcome to 13626 Guajillo Spring, San Antonio, Texas - a stunning new construction home built by M/I Homes. This thoughtfully designed home offers 2,075 square foot of well-planned living space, featuring a desirable open-concept living space that creates a seamless flow between the kitchen, dining, and living areas. Key Features: Covered patio Open-concept layout Second-floor game room Walk-in closet in every bedroom With the owner's bedroom conveniently located on the main level, this home is designed with both comfort and functionality in mind. The quality of design is evident throughout, from the carefully selected finishes to the intelligent layout that maximizes every square foot. This home is nestled within a welcoming neighborhood that offers easy access to nearby parks, making it an ideal setting for outdoor recreation and everyday enjoyment. The surrounding area provides a peaceful environment while keeping you connected to everything San Antonio has to offer. Built with attention to detail, this M/I Homes new construction delivers a fresh, Quick Move-In experience with the quality and reliability of a trusted builder. Every element of the floorplan has been carefully considered to provide a comfortable and functional living experience for years to come.
Seller's Representative
Escape Realty
Similar Listings




Schools
Walk Score

© 2026 LERA MLS. All rights reserved.
© 2026 LERA MLS. All rights reserved.
The data relating to real estate on this website comes in part from the Internet Data Exchange (IDX) Program of the LERA MLS. IDX information is provided exclusively for consumers' personal non-commercial use and may not be used for any purpose other than to identify prospective properties consumers may be interested in purchasing. All Information Is Deemed Reliable But Is Not Guaranteed Accurate.
LERA MLS data last updated at August 4, 2026, 8:29 PM CT
Real Estate IDX Powered by iHomefinder