
13614 WOOD TERRACE DRIVE, HOUSTON, TX 77038
Homes for sale in Houston.
Homes for sale in 77038.
13614 Wood Terrace Drive
Houston, TX 77038
List Price$270,000
Listing #56207525
3
Bedrooms
2 full, 1 partial
Bathrooms
1,768
Square Feet
House
Type
About This Property
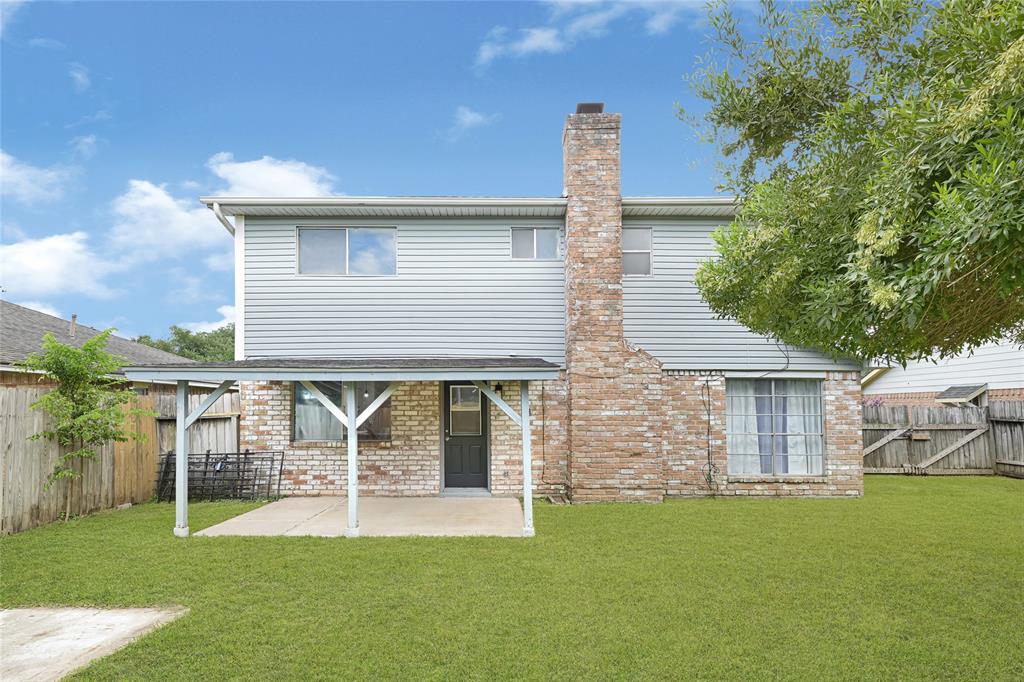
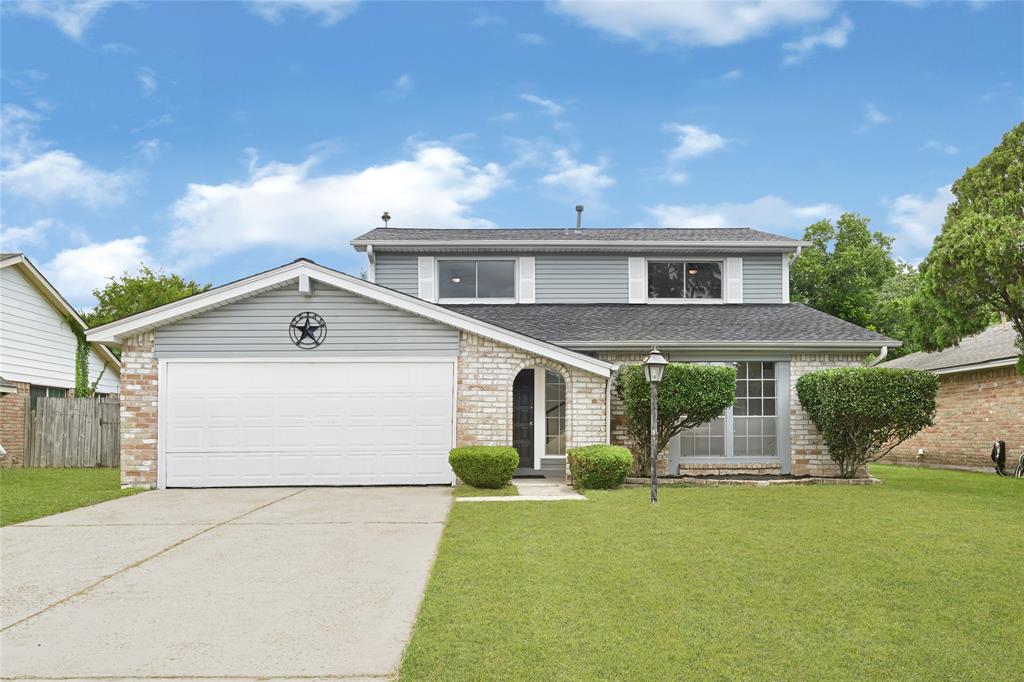
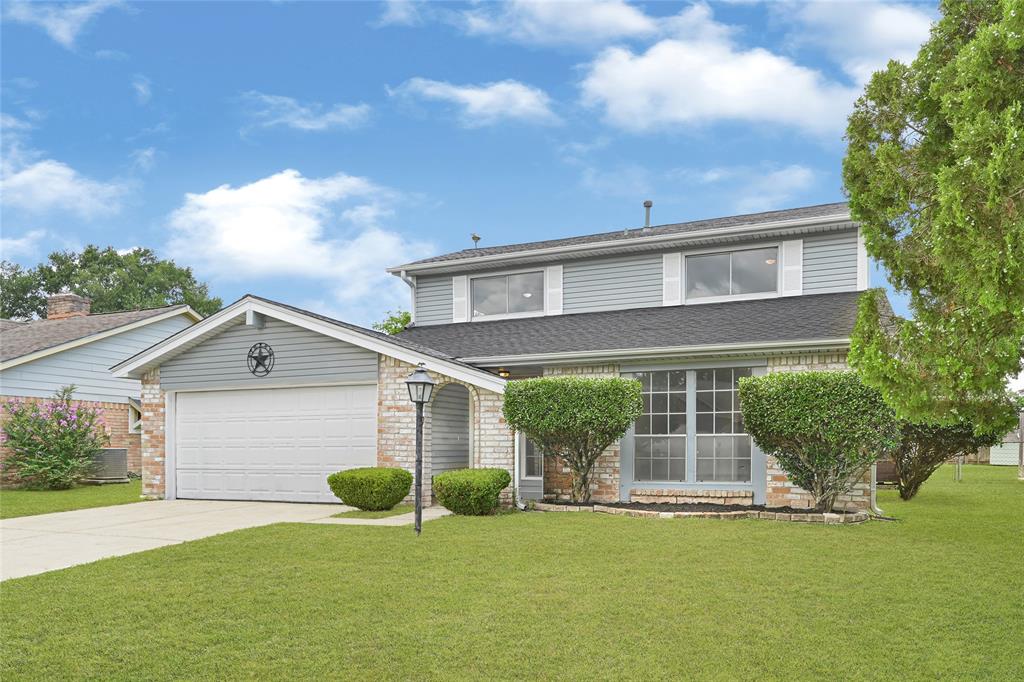
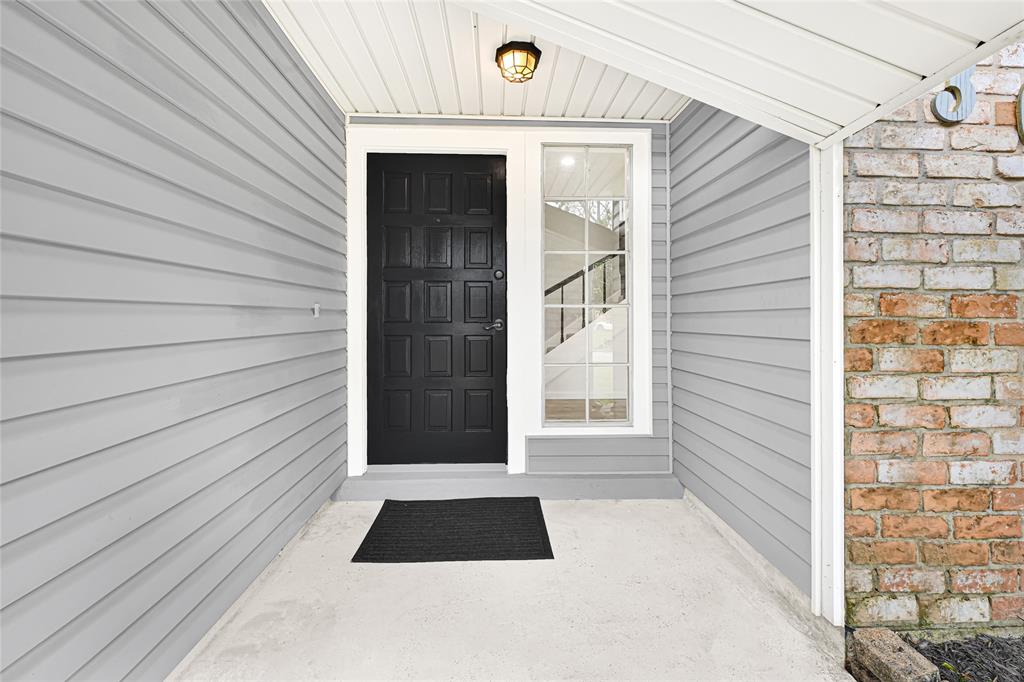
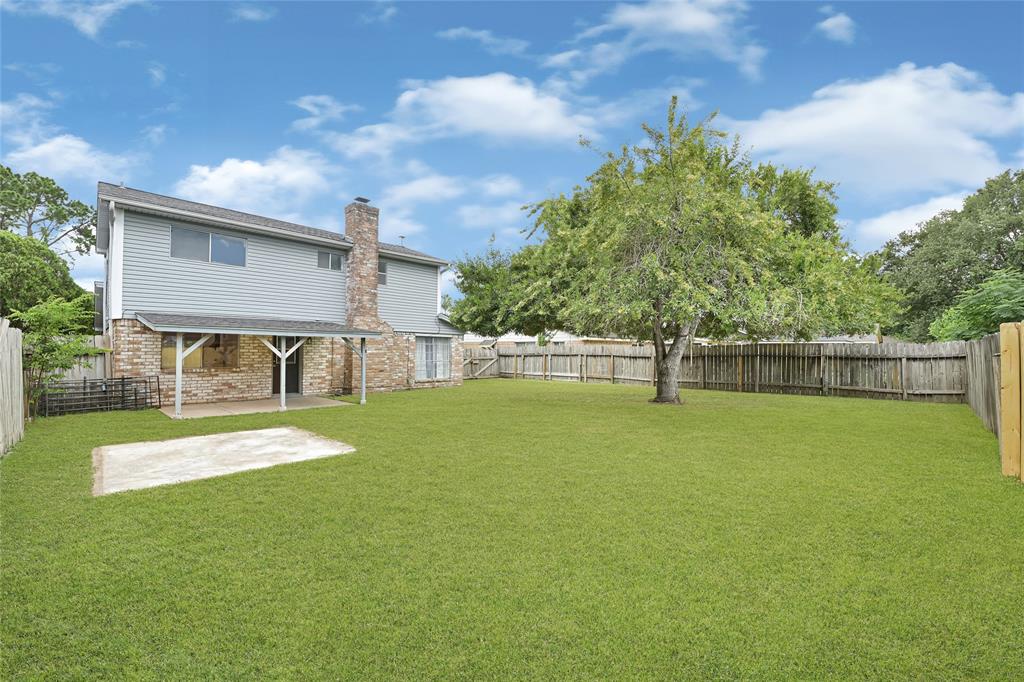
No HOA! Discover comfort, space, and versatility in this beautifully updated 2-story home with 3 spacious bedrooms and 2.5 baths. From the moment you enter, you'll love the inviting layout designed for both everyday living and entertaining. The open-concept kitchen, breakfast area, and living room offer a warm, welcoming atmosphere--perfect for family time or hosting guests. The kitchen provides ample counter space and cabinetry, ideal for both casual meals and special occasions. A separate formal dining room adds flexibility and can easily be transformed into a 4th bedroom, office, or study to fit your needs. Recent updates include fresh paint, new flooring, and carpet, giving the home a clean, modern feel. A fairly new roof adds peace of mind. Located in a desirable neighborhood with quick access to major highways, shopping, schools, and parks--this home has it all. Whether you're a growing family or need extra space to work from home, this home blend's function and charm beautifully.
Property Features
Location Information
County
Harris
Longitude
-95.458671
MLS Area
Aldine Area
Subdivision
Woodgate Sec 02
Latitude
29.932258
Directions
Get on I-45 North from Downtown Houston. Head I-45 toward Dallas. Take Exit for West Little York Road and turn left (west). Right turn onto Spur 261/N Veterans Memorial Drive heading north. Continue north, pass FM?249, and then turn left (west) onto T C Jester Blvd. Turn right (north) onto Wood Terrace Drive. The property will be on your right.
Interior Features
Total Rooms
6
1/2 Baths
1
Room Descriptions
11x10 Bedroom, 11x10 Den, 12x10 Bedroom, 15x11 Dining Room, 17x11 Primary Bedroom, 24x14 Living Room
Has Fireplace
Yes
Interior
Bath in Primary Bedroom, Quartz Counters, Ceiling Fan(s)
Fireplace Description
Fence
Exterior Features
Style
Traditional
Garage Spaces
2
Stories
2
Has a Pool
No
Is New Construction
No
Acre Range
0 Up To 1/4 Acre
Construction
Brick, Wood Siding
Lot Description
Cleared
Exterior
Fence
Lot Size in Acres
0.164
Parking Description
Attached, Driveway, Garage
Lot Size in Sq. Ft.
7,130
Has Garage
Yes
Is One Story
No
School
School District
Aldine
Middle School
GARCIA MIDDLE SCHOOL (ALDINE)
Elementary School
SAMMONS ELEMENTARY SCHOOL
High School
DAVIS HIGH SCHOOL (ALDINE)
Additional Information
Finance Available
Cash, Conventional, FHA, VA Loan
Year Built
1977
Property Type
SFR
Status
Active
Property SubType
Detached
Similar Listings
Mortgage Calculator
$1,260
per month
30 Year Fixed. 3.52% Interest Rate.
Principal + Interest
$972
Monthly Tax
$225
Monthly Insurance
$63
yrs
%
$
$
Based on a fully amortized fixed rate loan. Ask your agent for the tax rates in your area. Insurance estimate is based on an average cost, your final premium cost will be determined by the type of coverage you select. This program only provides an estimate.
Schools
Walk Score
Real Estate IDX Powered by iHomefinder