
136 WESTCOURT LN, SAN ANTONIO, TX 78257
Homes for sale in San Antonio.
Homes for sale in 78257.
List Price$799,998
136 WESTCOURT LN
San Antonio, TX 78257
Listing #1966501
3
Bedrooms
3 full
Bathrooms
3,476
Square Feet
House
Type
About This Property
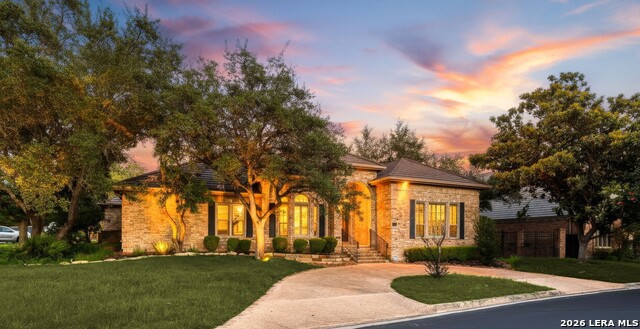
Exquisite Single-Story Living in Dominion's Exclusive Gardens Nestled within the prestigious gated community of Dominion, this stunning custom-designed home by Linda Colvin offers unparalleled elegance and comfort in the heart of The Gardens. With 3,474 square feet of meticulously crafted living space, this single-story residence invites you to experience luxury at its finest. Step inside to discover a world of spacious serenity with three large bedrooms and two and a half baths, perfectly designed for both casual living and sophisticated entertaining. The enormous living areas are bathed in natural light, creating a warm and inviting atmosphere that's perfect for family gatherings or hosting friends. The home's park-like backyard is a true oasis, featuring a large covered patio ideal for outdoor entertaining or quiet evenings spent barbecuing with friends. This serene setting is enhanced by a mosquito misting system, ensuring your outdoor experiences are as enjoyable as possible. Car enthusiasts will appreciate the expansive 3-car garage, offering ample space not only for full-size vehicles but also a dedicated workshop area. Inside, recent updates include a fresh coat of paint applied in June 2020 and a new roof installed in March 2020, ensuring your peace of mind. With no carpet throughout and a brand-new HVAC system, comfort is guaranteed. This lovely home is a masterpiece of design and functionality, boasting an abundance of storage space to cater to all your needs. Whether you're seeking a tranquil retreat or an entertainer's paradise, this property truly has it all, promising an unparalleled lifestyle in one of the most sought-after communities.
Seller's Representative
Real Broker, LLC
Similar Listings


Schools
Walk Score

© 2026 LERA MLS. All rights reserved.
© 2026 LERA MLS. All rights reserved.
The data relating to real estate on this website comes in part from the Internet Data Exchange (IDX) Program of the LERA MLS. IDX information is provided exclusively for consumers' personal non-commercial use and may not be used for any purpose other than to identify prospective properties consumers may be interested in purchasing. All Information Is Deemed Reliable But Is Not Guaranteed Accurate.
LERA MLS data last updated at August 10, 2026, 8:39 PM CT
Real Estate IDX Powered by iHomefinder