
136 BARILLA PLACE, SAN ANTONIO, TX 78209
Homes for sale in San Antonio.
Homes for sale in 78209.
List Price$1,099,000
136 Barilla Place
San Antonio, TX 78209


Listing #1958066
4
Bedrooms
3 full
Bathrooms
3,128
Square Feet
House
Type
About This Property
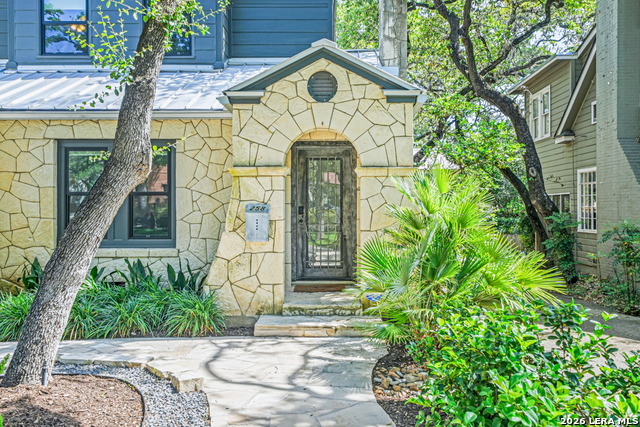
UrbanLiving Inside410 - Gracefully set in Alamo Heights on an expansive .34-acre lot, this stunning 1920 Spanish Colonial Revival blends timeless architecture with thoughtful modern updates. Offering 3,128 square feet, 4 bedrooms, and 3 baths, the home is framed by classic arched windows, manicured grounds, and a welcoming presence that feels both refined and inviting. Inside, historic character shines through beautiful arched windows and fireplaces anchoring two spacious living and dining rooms, while updated designer lighting adds a fresh, sophisticated touch. The gourmet kitchen is a true centerpiece-featuring gas cooking, an island with seating, custom cabinetry, granite counters, wet bar, wine fridge, and seamless flow for both everyday living and entertaining. The flexible floor plan offers exceptional versatility, including a stunning library with a wall of bookcases and cove lighting ideal for a home office, reading retreat or flex space. A small downstairs bedroom and full bath provide convenience for guests, while upstairs, the primary suite-currently utilized as an additional bedroom-offers privacy and comfort. A charming screened porch creates a beautiful transition to the outdoors-perfect for morning coffee or evening unwinding-before stepping into your own private backyard retreat. Here, a sparkling pool, generous green space, and a charming casita offer endless possibilities for entertaining or relaxed living. A rare opportunity to own a piece of architectural history with all the right updates and room to complete your finish, in a setting that feels both grand and effortlessly livable. Steps away from shopping, bakeries, restaurants, salons and boutiques. Come see this charming home and make it your dream home.
Listing Courtesy of Gina Candelario, Kuper Sotheby's Int'l Realty (210) 744-8265
Property Features
Location Information
County
Bexar
MLS Area
1300
Neighborhood Amenities
None
Subdivision
ALAMO HEIGHTS
Interior Features
Room Dimensions
Dining: 27x14, Kitchen: 14x12, Family: 2x15, MasterBR: 14x13, BR2: 12x8, BR3: 18x9, BR4: 19x13
Fireplace Description
Two, Dining Room, Family Room, Wood Burning
Interior
Two Living Area, Separate Dining Room, Eat-In Kitchen, Two Eating Areas, Island Kitchen, Breakfast Bar, Study/Library, Utility Room Inside, 1st Floor Lvl/No Steps, High Ceilings, Open Floor Plan, Cable TV Available, High Speed Internet, Laundry Main Level
Heating
Central, 2 Units
Master Bedroom Description
Upstairs, Ceiling Fan, Full Bath
Heating Fuel
Natural Gas
Master Bathroom Description
Shower Only, Single Vanity
Cooling
Two Central
Has Dining Room
Yes
Floors
Wood
Has Family Room
Yes
Exterior Features
Style
Two Story, Spanish, Historic/Older, Traditional
Electric Supplier
CPS
Construction
Pre-Owned
Parking Description
One Car Garage, Detached
Exterior
Patio Slab, Covered Patio, Privacy Fence, Has Gutters, Mature Trees, Detached Quarters, Screened Porch
Has Garage
Yes
Manufacturer
UNKNOWN
Garage Spaces
1
Roof
Metal, Tile
Has a Pool
Yes
Water / Sewer
Water System, Sewer System
Pool/Spa Description
In Ground Pool, Pools Sweep
Sewer Supplier
SAWS
Lot Size
0.344
Water Supplier
SAWS
Lot Description
1/4 - 1/2 Acre, Mature Trees (ext feat), Level
School
School District
Alamo Heights I.S.D.
Jr. High School
Alamo Heights
Elementary School
Woodridge
High School
Alamo Heights
Additional Information
Proposed Terms
Conventional, VA, Cash
Year Built
1920
Property Type
SFR
Status
New
Property SubType
Single Family Detached
Is Short Sale
No
Similar Listings


Mortgage Calculator
$5,131
per month
30 Year Fixed. 3.52% Interest Rate.
Principal + Interest
$3,960
Monthly Tax
$915
Monthly Insurance
$256
yrs
%
$
$
Based on a fully amortized fixed rate loan. Ask your agent for the tax rates in your area. Insurance estimate is based on an average cost, your final premium cost will be determined by the type of coverage you select. This program only provides an estimate.
Schools
Walk Score

© 2026 LERA MLS. All rights reserved.
© 2026 LERA MLS. All rights reserved.
The data relating to real estate on this website comes in part from the Internet Data Exchange (IDX) Program of the LERA MLS. IDX information is provided exclusively for consumers' personal non-commercial use and may not be used for any purpose other than to identify prospective properties consumers may be interested in purchasing. All Information Is Deemed Reliable But Is Not Guaranteed Accurate.
LERA MLS data last updated at May 29, 2026, 9:05 PM CT
Real Estate IDX Powered by iHomefinder