
13598 OLD FRIO CITY, LYTLE, TX 78052
Homes for sale in Lytle.
Homes for sale in 78052.
13598 old frio city
Lytle, TX 78052
List Price$2,400Rental


Listing #1893159
About This Property
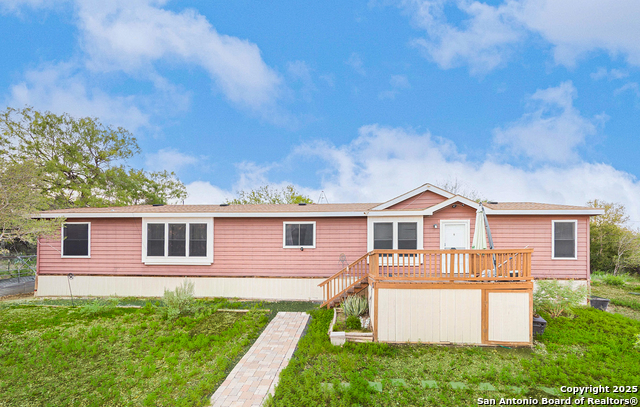
For Rent: Country Charm Meets City Convenience in Lytle, TX. Discover the perfect blend of peaceful country living and urban accessibility in this beautifully maintained double-wide manufactured home, now available for rent in the charming Hill Country city of Lytle. Just outside the city center and only 30 minutes from vibrant downtown San Antonio, this spacious 4-bedroom, 2-bath residence offers comfort, style, and functionality across 2,128 square feet of thoughtfully designed living space. The open-concept layout features luxury laminate flooring throughout the living areas, seamlessly connecting two generous living rooms, a dining area, and a versatile study with stylish barn doors. The heart of the home is a bright, inviting kitchen complete with a large center island, abundant white cabinetry, and a full black appliance package-ideal for everyday living and entertaining. The private primary suite offers a relaxing retreat with a spa-like ensuite bathroom featuring a soaking tub, separate shower, and dual vanities. Three additional bedrooms and a guest bath-designed with ADA compliance in mind and equipped with a step-in tub-provide comfort and convenience for all. Situated on a fully fenced half-acre lot, the property includes a storage shed, a covered workshop, and plenty of outdoor space to enjoy. Located in the desirable Southwest ISD, this rental offers a tranquil country ambiance with quick access to shopping, dining, and major commuter routes. Don't miss the opportunity to make this beautiful property your next home-schedule a showing today!
Listing Courtesy of Blain Johnson, JB Goodwin, REALTORS (210) 559-6658
Property Features
Location Information
County
Atascosa
Subdivision
SW IRRIGATED FARMS SW
MLS Area
2304
Interior Features
Room Dimensions
Living: 16x14, Kitchen: 12x12, Family: 15x14, MasterBR: 15x14, BR2: 11x10, BR3: 11x10, BR4: 12x10
Heating
Central
Interior
One Living Area, Liv/Din Combo, Eat-In Kitchen, Two Eating Areas, Island Kitchen, Open Floor Plan
Heating Fuel
Electric
Master Bedroom Description
Half Bath
Cooling
One Central
Master Bathroom Description
Tub/Shower Separate, Double Vanity
Floors
Carpeting, Laminate
Amenities
None
Accessibility
Grab Bars in Bathroom(s), Grab Bars Throughout, No C
Exterior Features
Style
One Story, Manufactured Home - Double Wide
Parking Description
None/Not Applicable
Exterior
Storage Building/Shed
Pool Description
None
Roof
Composition
Lot Description
0.5
Water / Sewer
Water System
School
School District
Southwest I.S.D.
Jr. High School
Mc Nair
Elementary School
Elm Creek
High School
Southwest
Additional Information
Property Type
RNT
Fees Include
Ceiling Fans, Washer Connection, Dryer Connection
Year Built
2020
Miscellaneous
Also For Sale
Status
Active
Similar Listings


Mortgage Calculator
$10
per month
30 Year Fixed. 3.52% Interest Rate.
Principal + Interest
$8
Monthly Tax
$2
Monthly Insurance
$0
yrs
%
$
$
Based on a fully amortized fixed rate loan. Ask your agent for the tax rates in your area. Insurance estimate is based on an average cost, your final premium cost will be determined by the type of coverage you select. This program only provides an estimate.
Schools
Walk Score
Real Estate IDX Powered by iHomefinder