
1357 PRIVATE ROAD 3702, SAN ANTONIO, TX 78253
Homes for sale in San Antonio.
Homes for sale in 78253.
List Price$799,777
1357 PRIVATE ROAD 3702
San Antonio, TX 78253
No Property Photo Available
Listing #1996547
4
Bedrooms
3 full, 1 partial
Bathrooms
4,662
Square Feet
House
Type
About This Property
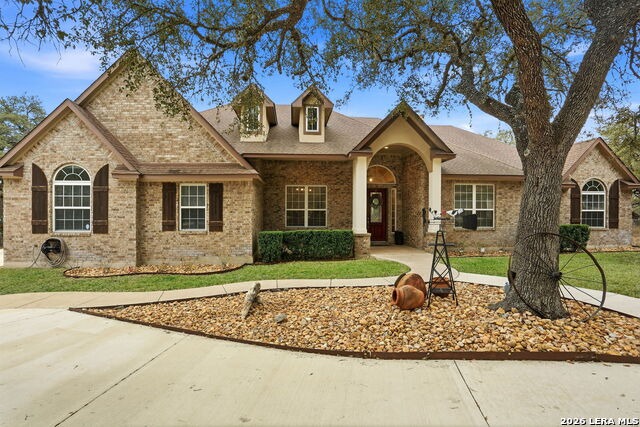
Behind the private gates of Ridgeview Ranch on San Antonio's Far West Side, this custom two-story Texas Hill Country estate sits on a pristine, wooded 1.51-acre lot. Spanning 4,662 square feet, the home features generous room sizes throughout, including a dedicated executive study and media/game room. Perfectly designed for multigenerational families or long-term guests, the main level features a rare dual-primary configuration offering two primary bedrooms, each with its own full en-suite bathroom and walk-in closet. The highlight of the property is a spectacular, 700+ square foot covered outdoor patio equipped with an outdoor sink, fire pit, and a private Jacuzzi overlooking the quiet acreage. Inside, the primary suite is a true sanctuary, featuring independent "his and her" closets, a hidden secure safe room for fortified storage, and specialized sound-deadening insulation to completely isolate patio noise. Uncompromising build quality is evident in the home's cutting-edge thermal envelope, featuring full premium spray foam attic insulation and enhanced thermal reinforcement along the entire west-facing facade to block out the afternoon summer heat. Enjoy country privacy, a rapidly growing high-equity location within the acclaimed Medina Valley ISD.
Listing Courtesy of Jaime Aguillon, Keller Williams Heritage (210) 595-1578
Property Features
Location Information
County
Medina
MLS Area
3000
Neighborhood Amenities
Controlled Access
Subdivision
RIDGEVIEW RANCHETTES
Interior Features
Room Dimensions
Dining: 12x11, Kitchen: 8x20, Family: 20x27, MasterBR: 21x16, BR2: 16x11, BR3: 12x12
Has Family Room
Yes
Interior
Two Living Area, Separate Dining Room, Eat-In Kitchen, Two Eating Areas, Island Kitchen, Breakfast Bar, Walk-In Pantry, Study/Library, Game Room, Media Room, Loft, Utility Room Inside, Secondary Bedroom Down, High Ceilings, Open Floor Plan, Cable TV Available, High Speed
Fireplace Description
One, Stone/Rock/Brick
Master Bedroom Description
DownStairs, Dual Primaries, Walk-In Closet, Multi-Closets, Ceiling Fan, Full Bath
Heating
Central
Master Bathroom Description
Tub/Shower Separate, Separate Vanity
Heating Fuel
Propane Owned
1/2 Baths
1
Cooling
Two Central
Has Dining Room
Yes
Floors
Carpeting, Ceramic Tile, Wood
Exterior Features
Style
Two Story, Texas Hill Country
Parking Description
Two Car Garage, Rear Entry
Construction
Pre-Owned
Has Garage
Yes
Exterior
Covered Patio, Deck/Balcony, Privacy Fence, Sprinkler System, Double Pane Windows, Storage Building/Shed, Has Gutters, Mature Trees, Dog Run Kennel
Garage Spaces
2
Manufacturer
Custom
Pool/Spa Description
None
Foundation
Slab
Lot Size
1.51
Roof
Composition
Lot Description
County VIew, 1 - 2 Acres, Mature Trees (ext feat), Level
Water / Sewer
Water System, Septic, Aerobic Septic
School
School District
Medina Valley I.S.D.
Jr. High School
Loma Alta
Elementary School
Potranco
High School
Medina Valley
Additional Information
Proposed Terms
Conventional, FHA, VA, TX Vet, Cash
Is Short Sale
No
Property Type
SFR
HOA Fee
$800
Property SubType
Single Family Detached
HOA Frequency
Semi-Annually
Year Built
2017
Miscellaneous
Taxes Not Assessed, Cluster Mail Box, School Bus
Status
New
Has a Game Room
Yes
Similar Listings



Mortgage Calculator
$3,734
per month
30 Year Fixed. 3.52% Interest Rate.
Principal + Interest
$2,882
Monthly Tax
$666
Monthly Insurance
$186
yrs
%
$
$
Based on a fully amortized fixed rate loan. Ask your agent for the tax rates in your area. Insurance estimate is based on an average cost, your final premium cost will be determined by the type of coverage you select. This program only provides an estimate.
Schools
Walk Score

© 2026 LERA MLS. All rights reserved.
© 2026 LERA MLS. All rights reserved.
The data relating to real estate on this website comes in part from the Internet Data Exchange (IDX) Program of the LERA MLS. IDX information is provided exclusively for consumers' personal non-commercial use and may not be used for any purpose other than to identify prospective properties consumers may be interested in purchasing. All Information Is Deemed Reliable But Is Not Guaranteed Accurate.
LERA MLS data last updated at July 1, 2026, 8:20 PM CT
Real Estate IDX Powered by iHomefinder