
13558 AILEY KNOLL, SAN ANTONIO, TX 78254
Homes for sale in San Antonio.
Homes for sale in 78254.
List Price$315,000
13558 Ailey Knoll
San Antonio, TX 78254
Listing #1951087
4
Bedrooms
2 full
Bathrooms
1,904
Square Feet
House
Type
About This Property
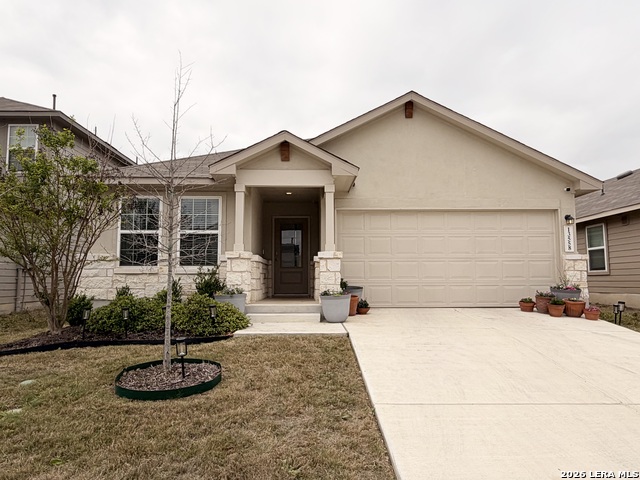
Popular Knight single story floor plan upgraded with 8.5 X 8 covered patio plus extended 12 X 20 patio for entertaining outdoor activities with beautiful landscaping. Home features 4-bedrooms, 2-bathroom open floor plan layout designed to provide spacious atmosphere or comfortable living for the entertaining family. Inviting entry opens to a large Decorative Art niche, spacious open concept family room upgraded ceiling fan & lights with eat-in kitchen breakfast bar and dining area is perfect for entertaining friends & family quality time to build precious memories. Big beautiful kitchen with abundance of oversized cabinets with upgraded with hardware & upgraded sink faucet & under sink drinking water filtration system, granite countertops, stainless steel appliances, classic subway tile backsplash, huge island for family gatherings, pantry. Two spacious secondary bedrooms with upgraded ceiling fans & lights, with hall bath between, a 4th bedroom with big walk in closet, adjacent big laundry room. Oversized Master Bedroom with upgraded ceiling fan & lights with adjacent spacious full bath, double vanity, separate tiled shower with upgraded shower heads and tiled surround garden tub for relaxing, includes closet with wood shelving. Installed window blinds throughout. Home has 2 car garage attached, includes water softener & garage door opener, beautiful upgraded landscaping with sprinkler system front & back makes this property very appealing with curb appeal. Perfect location for school access, new HEB for grocery shopping. Neighborhood amenities galore for family parties & entertaining, Desirable HOA event participation is unbelievable with activities for all ages. THE "EXTRA" SECURITY (VIVINT) SYSTEM WILL NOT CONVEY & WILL BE REMOVED BY SELLER. THE 2 TV'S & MOUNTS WILL NOT CONVEY AND WILL BE REMOVED BY SELLER.
Seller's Representative
Keller Williams Heritage
Similar Listings

Schools
Walk Score

© 2026 LERA MLS. All rights reserved.
© 2026 LERA MLS. All rights reserved.
The data relating to real estate on this website comes in part from the Internet Data Exchange (IDX) Program of the LERA MLS. IDX information is provided exclusively for consumers' personal non-commercial use and may not be used for any purpose other than to identify prospective properties consumers may be interested in purchasing. All Information Is Deemed Reliable But Is Not Guaranteed Accurate.
LERA MLS data last updated at July 27, 2026, 8:17 PM CT
Real Estate IDX Powered by iHomefinder