
13551 CALDWELL, CONROE, TX 77303
Homes for sale in Conroe.
Homes for sale in 77303.
13551 Caldwell
Conroe, TX 77303
List Price$451,990
Listing #2588187
4
Bedrooms
2 full, 1 partial
Bathrooms
2,219
Square Feet
House
Type
About This Property
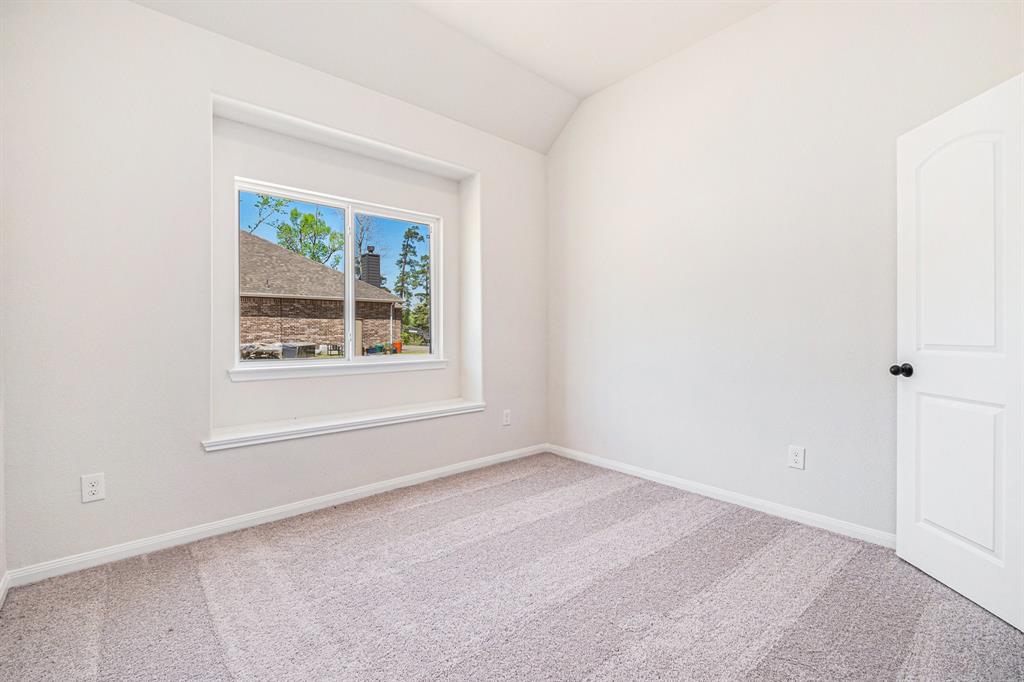
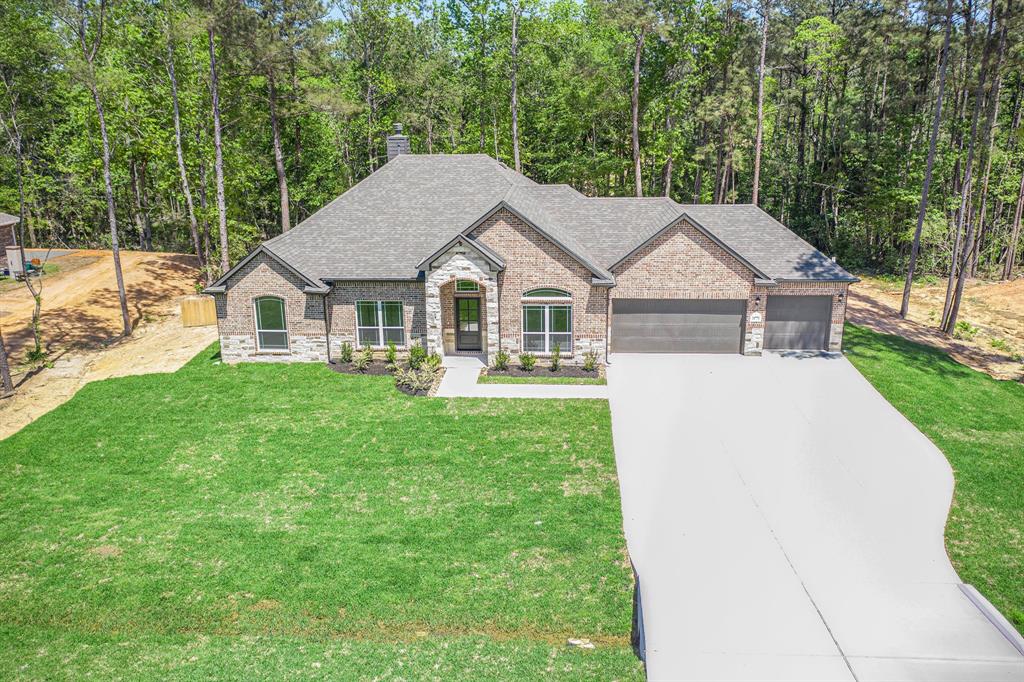
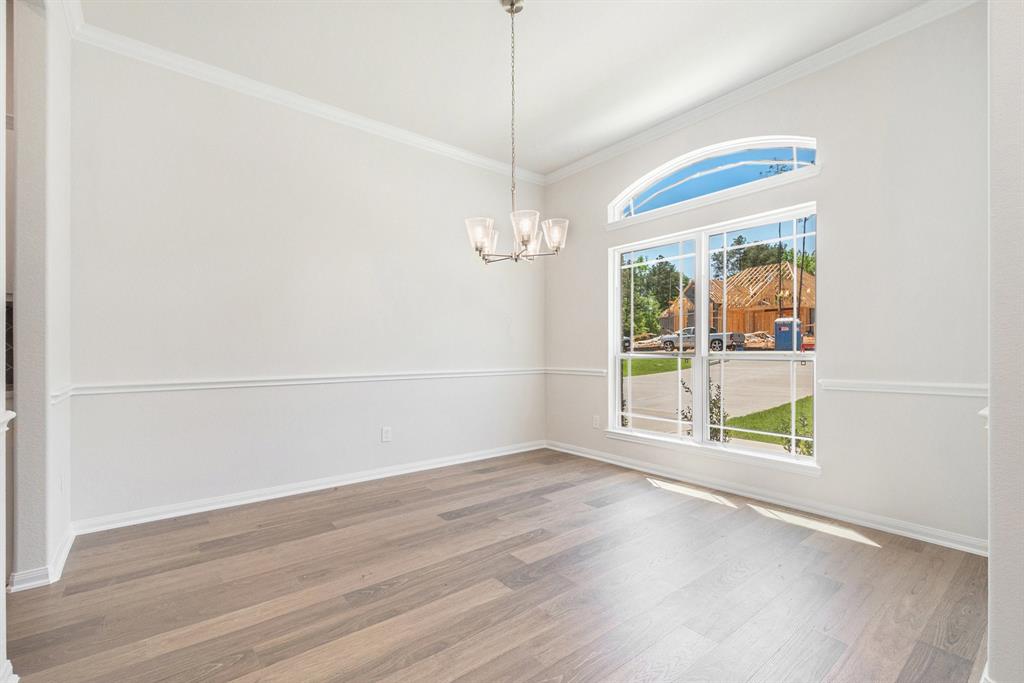
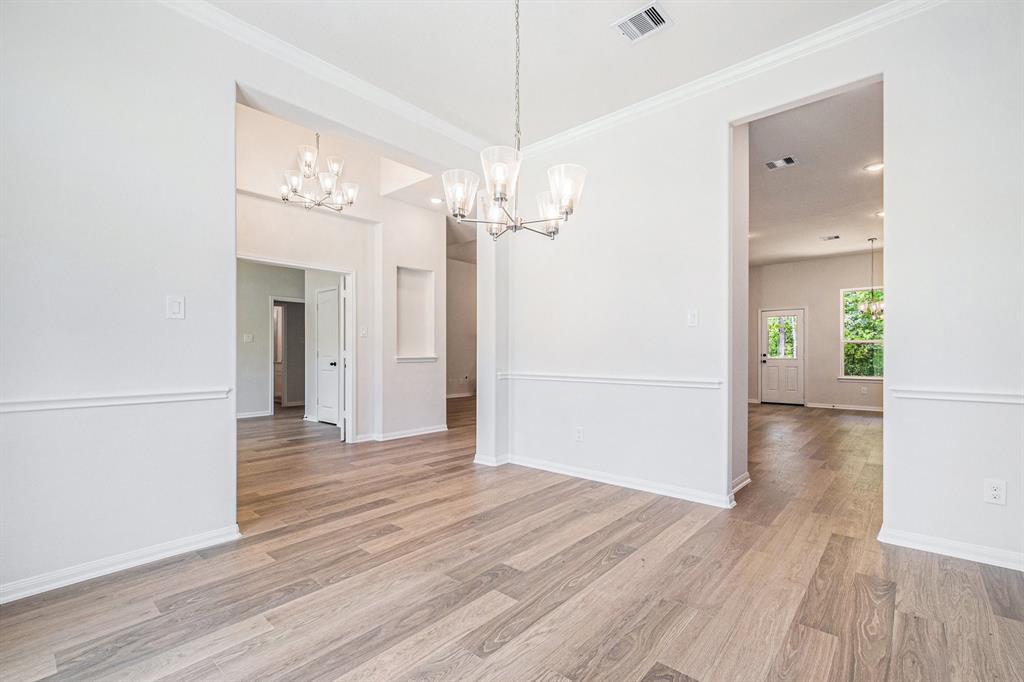
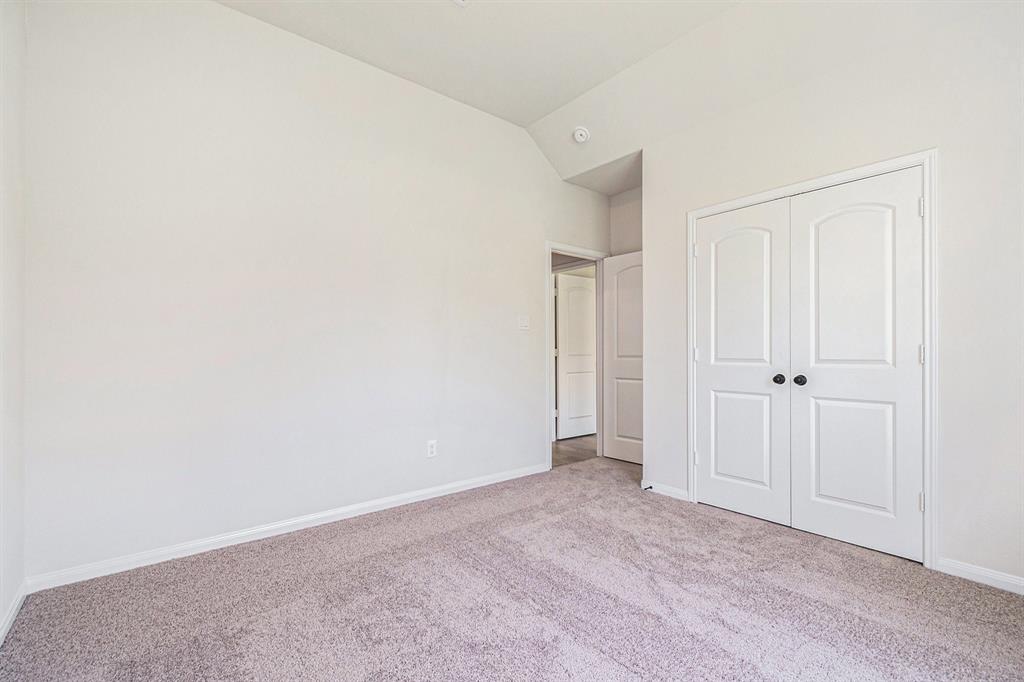
This stunning Dallas floor plan features 4 beds, 2.5 baths, and a 3-car garage on a spacious ¾-acre lot. The open layout boasts a gourmet kitchen with 42" cabinets, granite counters, designer backsplash, built-in appliances with double oven, gas cooktop, and pre-plumbed for pot filler. The kitchen flows into a large family room with RevWood flooring throughout main areas and carpet in bedrooms. The elegant primary suite offers high ceilings, dual quartz vanities, and a generous walk-in closet. Plenty of space for a shop, boat, or RV. Includes front gutters, structured wiring, and more. Located in Conroe ISD with low taxes--don't miss this one!
Property Features
Location Information
County
Montgomery
Longitude
-95.294572
LegalSubdivision
Deer Pines
Geo Market Area
Conroe Northeast
MLS Area
19
Subdivision
Deer Pines
Latitude
30.374711
Directions
From I45- East on HWY 105 for 9 miles, Turn left on FM 1484, Right on S Williams rd Model Home located at: 16033 Deer Pines Dr. Conroe, TX 77303
Interior Features
Primary Bedroom on Main
Yes
Primary Bathroom Description
Half Bath, Primary Bath: Double Sinks, Primary Bath: Separate Shower, Secondary Bath(s): Tub/Shower Combo
Total Rooms
10
1/2 Baths
1
Room Descriptions
11x10 Breakfast, 12x10 Bedroom, 12x10 Primary Bath, 12x11 Bedroom, 12x11 Dining Room, 12x12 Bedroom, 16x11 Kitchen, 16x16 Family, 16x16 Primary Bedroom, 7x5 Utility
Has Fireplace
No
Bedroom Description
All Bedrooms Down, En-Suite Bath, Primary Bed - 1st Floor, Walk-In Closet
Exterior Features
Style
Traditional
Garage Spaces
3
Stories
1
Has a Pool
No
Is New Construction
Yes
Acre Range
1/2 Up to 1 Acre
Exterior
Back Yard, Covered Patio/Deck, Porch
Lot Description
Subdivision Lot
Siding
Brick, Cement Board
Lot Size in Acres
0
Parking Description
Attached Garage
Lot Size in Sq. Ft.
0
Has Garage
Yes
Is One Story
Yes
School
School District
Conroe
Middle School
MOORHEAD JUNIOR HIGH SCHOOL
Elementary School
BARTLETT ELEMENTARY (CONROE)
High School
CANEY CREEK HIGH SCHOOL
Additional Information
Finance Available
Cash Sale, Conventional, FHA, Seller May Contribute to Buyer's Closing Costs, VA
Year Built
2025
Property Type
SFR
Status
Active
Property SubType
Single-Family
Similar Listings

Mortgage Calculator
$2,109
per month
30 Year Fixed. 3.52% Interest Rate.
Principal + Interest
$1,628
Monthly Tax
$376
Monthly Insurance
$105
yrs
%
$
$
Based on a fully amortized fixed rate loan. Ask your agent for the tax rates in your area. Insurance estimate is based on an average cost, your final premium cost will be determined by the type of coverage you select. This program only provides an estimate.
Schools
Walk Score
Real Estate IDX Powered by iHomefinder