
13539 HENRI CASTRO WAY, SAN ANTONIO, TX 78253
Homes for sale in San Antonio.
Homes for sale in 78253.
List Price$359,413
13539 Henri Castro Way
San Antonio, TX 78253

Listing #1959283
4
Bedrooms
2 full, 1 partial
Bathrooms
2,045
Square Feet
House
Type
About This Property
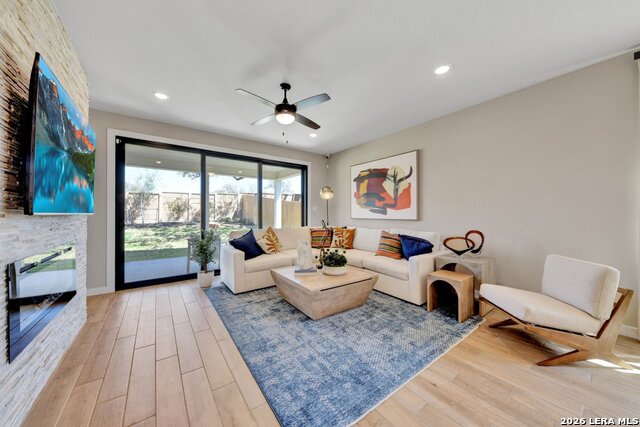
Introducing the Arlington-Hakes Brothers' 2045 plan reimagined as an effortless blend of luxury, comfort, and contemporary elegance. From the moment you step inside, the home opens into a sweeping great room where the kitchen, dining, and family areas flow together in one inviting, light-filled space. The kitchen is crafted for both everyday ease and elevated entertaining, featuring generous counterspace, huge island, elegant finishes, and a natural connection to the dining and family rooms that encourages gathering and visiting. Primary is large, and primary bath has dual closets, oversized shower, and more. This plan is an award winner and doesn't last long. Photos are of same plan/design as this home is under contruction.
Seller's Representative
LPT Realty, LLC
Similar Listings


Schools
Walk Score

© 2026 LERA MLS. All rights reserved.
© 2026 LERA MLS. All rights reserved.
The data relating to real estate on this website comes in part from the Internet Data Exchange (IDX) Program of the LERA MLS. IDX information is provided exclusively for consumers' personal non-commercial use and may not be used for any purpose other than to identify prospective properties consumers may be interested in purchasing. All Information Is Deemed Reliable But Is Not Guaranteed Accurate.
LERA MLS data last updated at July 30, 2026, 8:53 PM CT
Real Estate IDX Powered by iHomefinder