
13539 CHAPPEL VW, SAN ANTONIO, TX 78249
Homes for sale in San Antonio.
Homes for sale in 78249.
List Price$445,000
13539 Chappel Vw
San Antonio, TX 78249

Listing #1961478
4
Bedrooms
2 full
Bathrooms
2,472
Square Feet
House
Type
About This Property
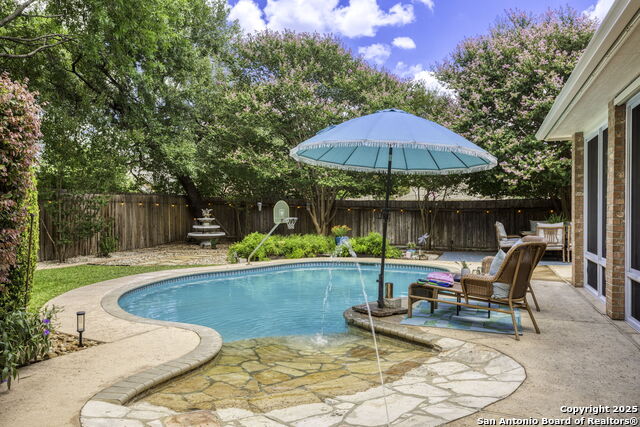
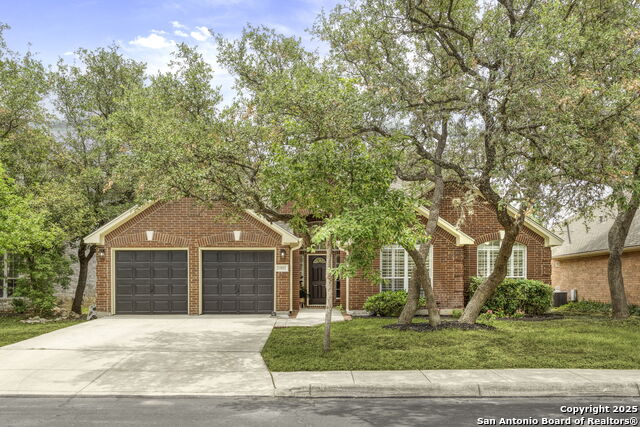
Welcome to comfort, style, and space-all in one exceptional single-story home nestled inside a desirable gated community. Built with four-sided brick for timeless durability and curb appeal, this residence offers the perfect blend of elegance and everyday functionality. Step inside and immediately feel the openness created by soaring ceilings in the spacious family room, complete with a cozy fireplace that serves as the heart of the home. The open floorplan seamlessly connects the living, kitchen, and dining areas, making it ideal for entertaining guests or enjoying quiet evenings at home. The large eat-in kitchen is designed for both convenience and gatherings, featuring ample counter space, abundant cabinetry, and room for casual dining. For more formal occasions, a dedicated dining room provides the perfect setting for holidays and special dinners. The thoughtfully designed layout includes a split primary bedroom, offering privacy and a relaxing retreat away from the secondary bedrooms. The versatile fourth bedroom can easily serve as a home office, study, or craft room-tailored to fit your lifestyle needs. Situated on nearly a quarter-acre lot, the outdoor space provides endless possibilities for gardening, entertaining, or simply enjoying the Texas sunshine. Location is everything, and this home delivers-just minutes from I-10, Loop 1604, and Loop 410, giving you quick access to shopping, dining, and all that the area has to offer. This is more than just a home-it's a place where comfort meets convenience in a secure, welcoming community. Come see it for yourself and imagine the possibilities.
Seller's Representative
Keller Williams Heritage
Similar Listings


Schools
Walk Score

© 2026 LERA MLS. All rights reserved.
© 2026 LERA MLS. All rights reserved.
The data relating to real estate on this website comes in part from the Internet Data Exchange (IDX) Program of the LERA MLS. IDX information is provided exclusively for consumers' personal non-commercial use and may not be used for any purpose other than to identify prospective properties consumers may be interested in purchasing. All Information Is Deemed Reliable But Is Not Guaranteed Accurate.
LERA MLS data last updated at July 30, 2026, 8:53 PM CT
Real Estate IDX Powered by iHomefinder