
13526 PUEBLO CROSSING DR, SAN ANTONIO, TX 78232
Homes for sale in San Antonio.
Homes for sale in 78232.
List Price$450,000
13526 Pueblo Crossing Dr
San Antonio, TX 78232
Listing #1943768
3
Bedrooms
2 full
Bathrooms
2,213
Square Feet
House
Type
About This Property
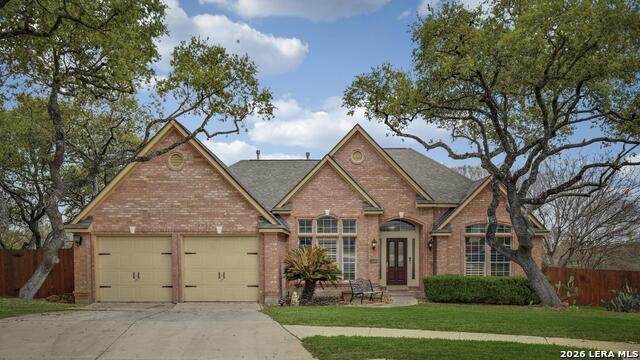
Private Cul-de-Sac Home Beneath Majestic Oaks | Move-In Ready with Whole-House Generator...This beautifully maintained 1 story home offers comfort, privacy, and timeless charm in a serene setting with minimal traffic. Step inside to soaring ceilings and abundant natural light that create an open, airy atmosphere. Rich wood flooring flows through the main living areas, adding warmth and character. The spacious living room provides the perfect setting for both relaxed evenings and lively gatherings. The private office and formal dinning room add to the perfect entry to this home. The kitchen features granite countertops, abundant cabinetry, and generous workspace designed for cooking and entertaining. The refrigerator conveys for added convenience. The private primary suite offers serene backyard views, a refreshed spa-like walk-in shower, oversized closet, and granite countertops in both the primary bath and half bath. Secondary bedrooms feature luxury vinyl plank flooring, while travertine tile and wood flooring complete the home's well-appointed interior. Crown molding and thoughtful updates throughout reflect exceptional care and pride of ownership. Step outside to a relaxing deck overlooking the spacious backyard, perfect for outdoor living and entertaining. A separate outdoor living area in the side yard adds additional space to unwind. A sprinkler system, water softener, and garage cabinets (which convey) provide everyday convenience. Gently lived in and thoughtfully updated, this home offers comfort, reliability, and timeless appeal in one of the area's most desirable neighborhoods. Homes with this level of care, privacy, and thoughtful upgrades rarely become available in Santa Fe Trails - schedule your private showing and experience it for yourself.
Seller's Representative
Red Door Realty
Similar Listings
Schools
Walk Score

© 2026 LERA MLS. All rights reserved.
© 2026 LERA MLS. All rights reserved.
The data relating to real estate on this website comes in part from the Internet Data Exchange (IDX) Program of the LERA MLS. IDX information is provided exclusively for consumers' personal non-commercial use and may not be used for any purpose other than to identify prospective properties consumers may be interested in purchasing. All Information Is Deemed Reliable But Is Not Guaranteed Accurate.
LERA MLS data last updated at July 26, 2026, 7:27 AM CT
Real Estate IDX Powered by iHomefinder