
13523 TULIPWOOD NOOK, SAN ANTONIO, TX 78253
Homes for sale in San Antonio.
Homes for sale in 78253.
List Price$524,990
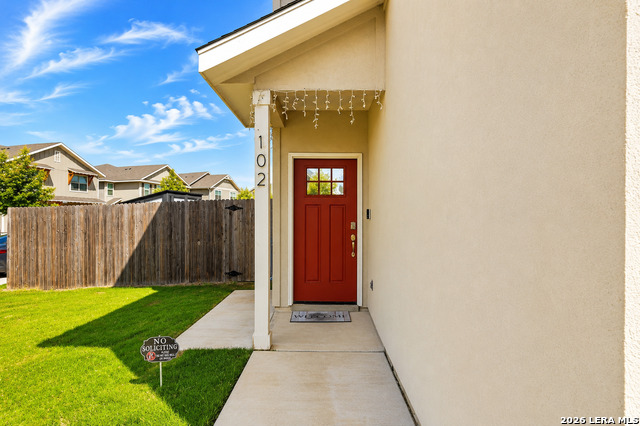
13523 Tulipwood Nook
San Antonio, TX 78253
Listing #1999894
2
Number of Units
Multi-Unit Residential
Type
About This Property
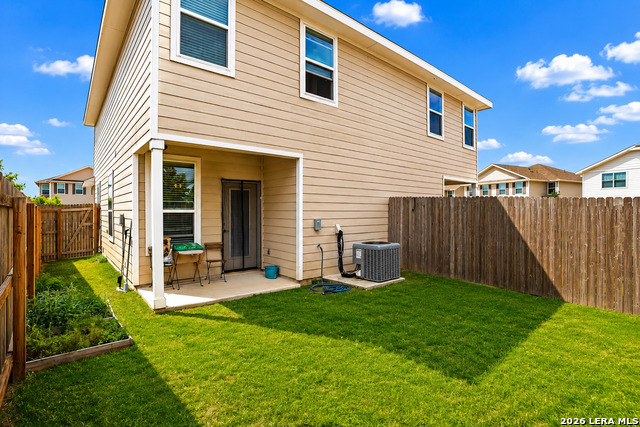
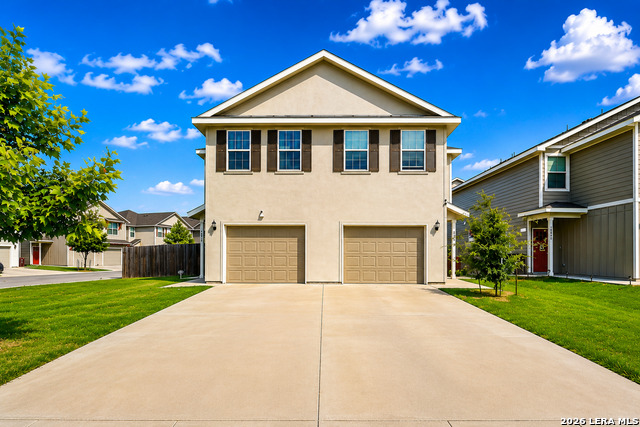
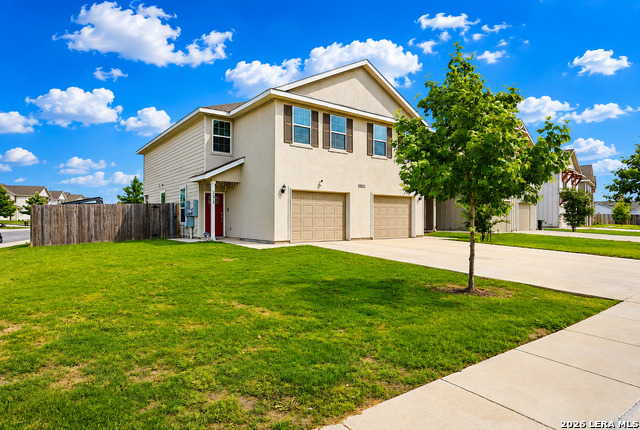
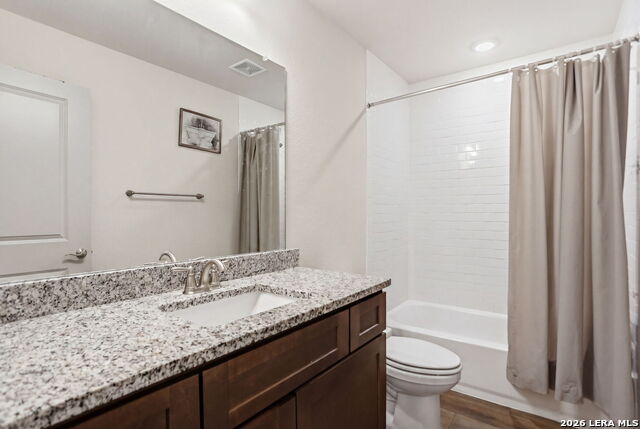
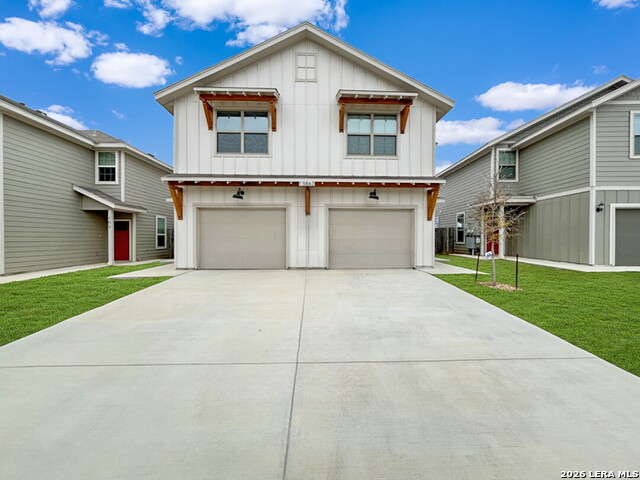
Exceptional investment opportunity in the gated community of Gramercy Village! Built in 2023, this modern **corner-lot duplex** features two well-designed 3-bedroom, 2.5-bath units, making it an excellent option for investors or buyers looking to offset their mortgage by living in one unit while leasing the other. Each residence offers an open-concept layout with granite countertops, stainless steel appliances, energy-efficient spray foam insulation, EV charging capability, and an attached 1.5-car garage. The premium corner lot provides added privacy and a generously sized backyard-an uncommon feature that enhances both tenant appeal and outdoor living. Conveniently located just minutes from Lackland Air Force Base, major employers, shopping, dining, and everyday conveniences, this low-maintenance property is positioned for strong rental demand and long-term appreciation. Whether you're building your investment portfolio or searching for a smart owner-occupied opportunity, this move-in-ready duplex offers the flexibility, quality, and income potential today's buyers are looking for.
Listing Courtesy of Eduardo Perez Esquivel, eXp Realty (210) 510-8328
Property Features
Location Information
County
Bexar
Subdivision
GRAMERCY VILLAGE
MLS Area
0102
Interior Features
Heating
Central
Unit 2 Features
Bedrooms: 3, FullBaths: 2, HalfBaths: 1
Heating Fuel
Electric
Unit 3 Features
Bedrooms: , FullBaths: , HalfBaths:
Cooling
Two Central
Unit 4 Features
Bedrooms: , FullBaths: , HalfBaths:
Floors
Carpeting, Laminate
Total Number of Units
2
Unit 1 Features
Bedrooms: 3, FullBaths: 2, HalfBaths: 1
Exterior Features
Exterior
Patio Slab, Covered Patio, Double Pane Windows
Roof
Composition
Siding
Cement Fiber
Water / Sewer
City
Builder
Rosehaven Homes
Lot Size
0.151
Foundation
Slab
School
School District
Northside
Jr. High School
Straus
Elementary School
Katie Reed
High School
Harlan HS
Additional Information
Property Type
RI
Status
New
Year Built
2023
Miscellaneous
Bldr 10yr Warranty
None
Gross Annual Income
43,200
Similar Listings



Mortgage Calculator
$2,450
per month
30 Year Fixed. 3.52% Interest Rate.
Principal + Interest
$1,891
Monthly Tax
$437
Monthly Insurance
$122
yrs
%
$
$
Based on a fully amortized fixed rate loan. Ask your agent for the tax rates in your area. Insurance estimate is based on an average cost, your final premium cost will be determined by the type of coverage you select. This program only provides an estimate.
Schools
Walk Score

© 2026 LERA MLS. All rights reserved.
© 2026 LERA MLS. All rights reserved.
The data relating to real estate on this website comes in part from the Internet Data Exchange (IDX) Program of the LERA MLS. IDX information is provided exclusively for consumers' personal non-commercial use and may not be used for any purpose other than to identify prospective properties consumers may be interested in purchasing. All Information Is Deemed Reliable But Is Not Guaranteed Accurate.
LERA MLS data last updated at July 14, 2026, 1:51 PM CT
Real Estate IDX Powered by iHomefinder