
13515 BEEBRUSH SADDLE, SAN ANTONIO, TX 78253
Homes for sale in San Antonio.
Homes for sale in 78253.
List Price$338,990
13515 Beebrush Saddle
San Antonio, TX 78253
Listing #1882241
3
Bedrooms
2 full
Bathrooms
1,930
Square Feet
House
Type
About This Property
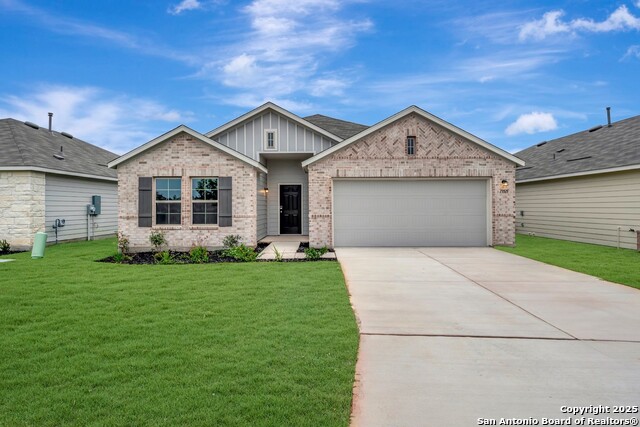
**READY NOW** This new construction home at 13515 Beebrush Saddle, San Antonio offers 1,930 square feet of thoughtfully designed living space. Built by M/I Homes, this one-story home features an open-concept living area that creates a seamless flow between spaces. Home Features: 2.5-car garage 3 bedrooms 2 full bathrooms - including an owner's en-suite Open-concept living space Study off the foyer Covered patio The owner's bedroom is positioned on the main level for easy access and privacy. The home's open-concept design maximizes the use of space while creating an inviting atmosphere for daily living and entertaining. As a new construction home, this residence offers the advantage of contemporary design elements and systems. The 3-bedroom layout provides flexibility for families, home offices, or guest accommodations. The neighborhood setting provides access to nearby parks, making it convenient for outdoor activities and recreation. The area's thoughtful development emphasizes quality design standards that complement the surrounding community. This home represents an opportunity to move into a freshly constructed residence without the concerns of older home maintenance. The single-story design offers convenience and accessibility, while the square footage provides ample room for comfortable living.
Seller's Representative
Escape Realty
Similar Listings


Schools
Walk Score

© 2026 LERA MLS. All rights reserved.
© 2026 LERA MLS. All rights reserved.
The data relating to real estate on this website comes in part from the Internet Data Exchange (IDX) Program of the LERA MLS. IDX information is provided exclusively for consumers' personal non-commercial use and may not be used for any purpose other than to identify prospective properties consumers may be interested in purchasing. All Information Is Deemed Reliable But Is Not Guaranteed Accurate.
LERA MLS data last updated at August 10, 2026, 4:19 PM CT
Real Estate IDX Powered by iHomefinder