
13507 PICKETT CYN, SAN ANTONIO, TX 78254
Homes for sale in San Antonio.
Homes for sale in 78254.
List Price$325,000
13507 PICKETT CYN
San Antonio, TX 78254
Listing #1964746
4
Bedrooms
2 full, 1 partial
Bathrooms
2,365
Square Feet
House
Type
About This Property
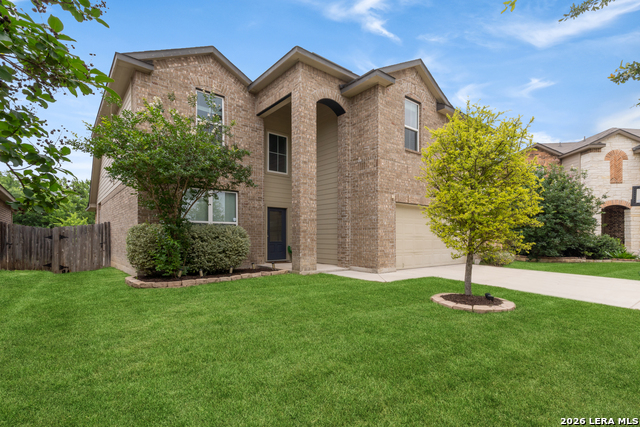
Welcome to this beautifully designed home in the highly sought after community of Valley Ranch, offering 4 bedrooms, 2.5 bathrooms, and 2,365 square feet of stylish living space. Nestled on a half cul-de-sac and backing to a peaceful greenbelt, you will love the added privacy with no rear neighbors, just nature behind you and an extended patio that is great for those BBQ gatherings. Inside features include granite countertops, vinyl flooring, and eye catching millwork accents that add warmth and character throughout. The open and inviting floor plan is ideal for both everyday living and entertaining, with a seamless flow between the living, dining, and kitchen spaces. Upstairs, a versatile gameroom/loft provides the perfect space for relaxing, working, or gathering. This home is equipped with gas cooking, gas heating, and a gas water heater for efficiency and performance. Located just minutes from all major highways, schools, shopping, dining, and entertainment. Valley Ranch offers an exceptional lifestyle with incredible community amenities including a resort style pool, park, basketball and tennis courts, and a fishing pond with a pier. Situated in a strong military community, this home offers not just a place to live but a lifestyle to love. Comfort, convenience, and natural beauty come together in this stunning home.
Seller's Representative
LPT Realty, LLC
Similar Listings



Schools
Walk Score

© 2026 LERA MLS. All rights reserved.
© 2026 LERA MLS. All rights reserved.
The data relating to real estate on this website comes in part from the Internet Data Exchange (IDX) Program of the LERA MLS. IDX information is provided exclusively for consumers' personal non-commercial use and may not be used for any purpose other than to identify prospective properties consumers may be interested in purchasing. All Information Is Deemed Reliable But Is Not Guaranteed Accurate.
LERA MLS data last updated at August 8, 2026, 4:55 AM CT
Real Estate IDX Powered by iHomefinder