
13506 BRIDGEPATH COVE, HOUSTON, TX 77041
Homes for sale in Houston.
Homes for sale in 77041.
13506 Bridgepath Cove
Houston, TX 77041
List Price$245,000
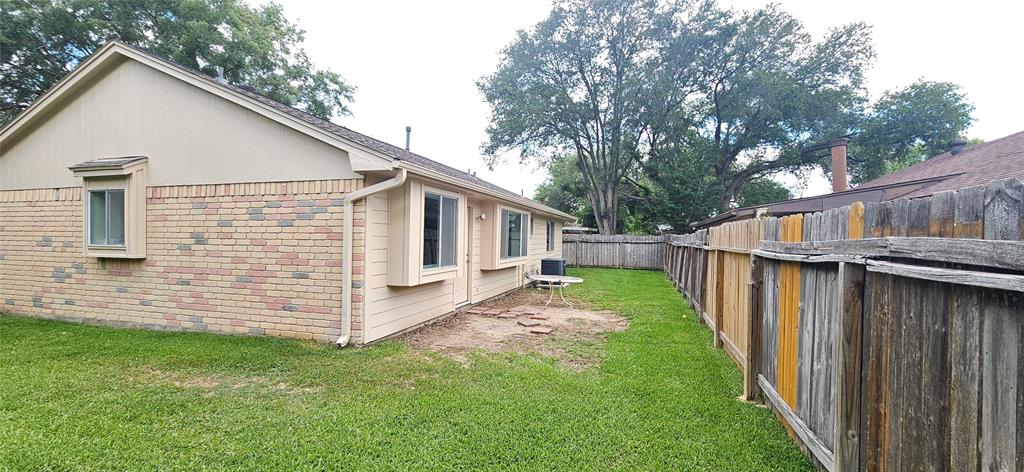
Listing #9459514
3
Bedrooms
2 full
Bathrooms
1,203
Square Feet
House
Type
About This Property
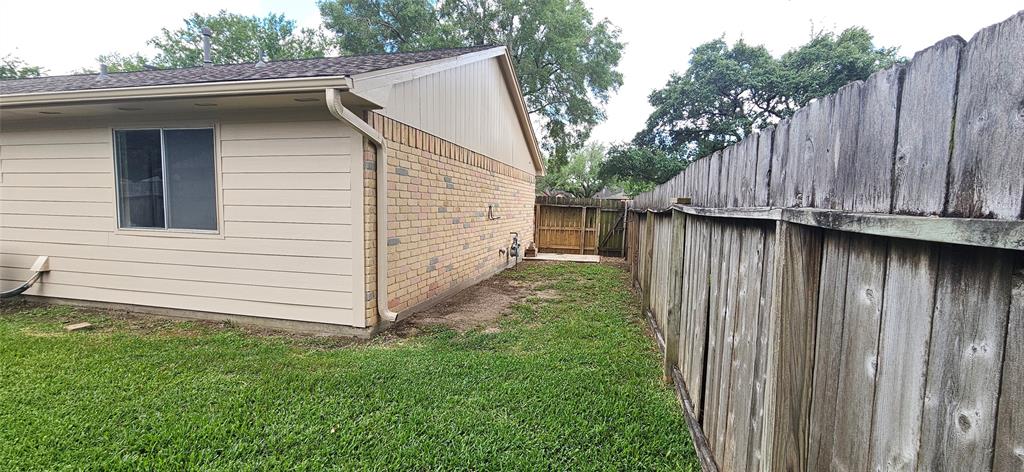
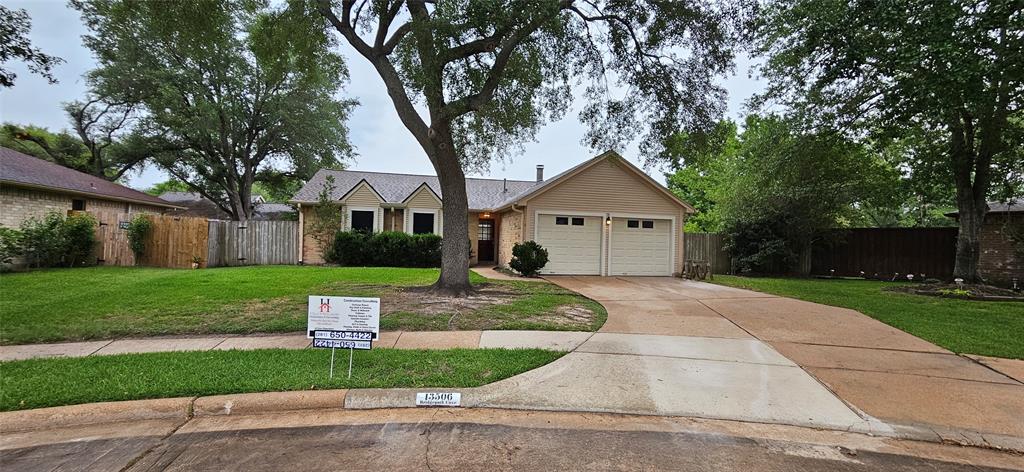
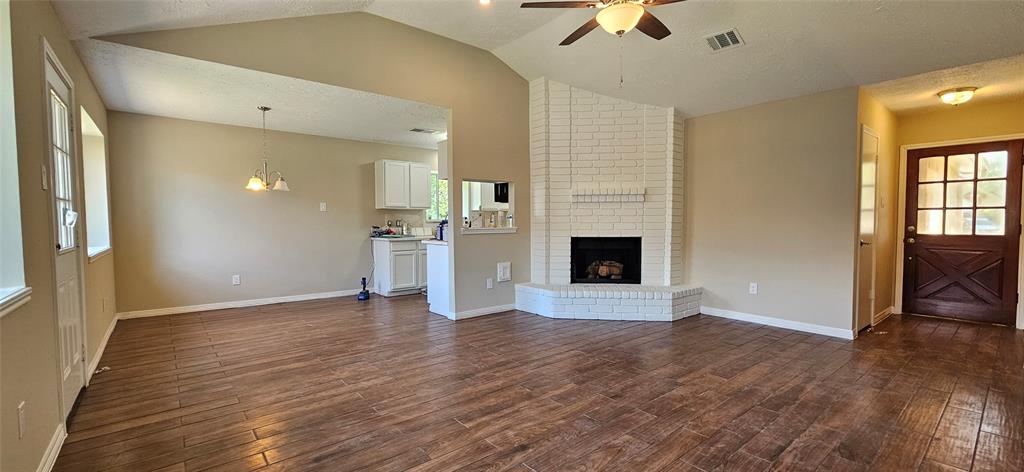
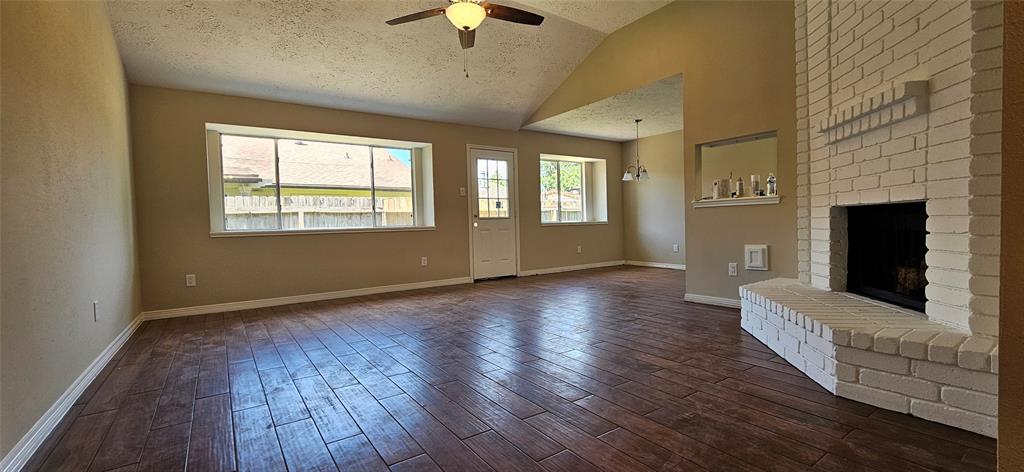
Check out this remodeled 3/2/2 1 Story Home on an oversized lot with room to park a trailer or small boat behind the fence. This home has never flooded so the boat is only for recreation! Home is so close to Town, but hidden in the middle of a great community with lots of amenities. Pools, Parks, Tennis Courts, Clubhouse, Walking and Biking Trails. This home is like /Better than New! Roof, Gas Range, Water Heater, A/C & Heat recently installed! The home has just been remodeled to sell! New Paint interior and Exterior. New Quartz Counters, Sinks, D/W, Microwave, Plumbing Fixtures, Door-Knobs, Wood grain Porcelain Tile everywhere but the Bedrooms, where New Carpet will be installed. New Lights and Ceiling Fans have been installed. Did I miss something? Oh, Acclaimed Cy-Fair ISD! 20 minutes from downtown. (Not at Rush Hour)
Property Features
Location Information
County
Harris
Longitude
-95.613720
LegalSubdivision
CONCORD BRIDGE
Geo Market Area
Eldridge North
MLS Area
8
Subdivision
Concord Bridge Sec 02
Latitude
29.856943
Directions
From I-10 go N. on Eldridge Pkwy. Go L. on Leedwick Dr. turn R. on Bryant Pond and R. on Bridgepath Cove. Home is the last home on the L.From Hyw. 6N, go R. on West Little York, Go R. on Canaan Bridge, go R. on Bryant Pond, then L. on Bridgepath Cove. House is the last home on the L.
Interior Features
Primary Bedroom on Main
Yes
Primary Bathroom Description
Disabled Access, Primary Bath: Tub/Shower Combo, Secondary Bath(s): Tub/Shower Combo
Total Rooms
7
Has Fireplace
Yes
Room Descriptions
06X05 Entry, 10X10 Bedroom, 10X10 Bedroom, 12X10 Dining Room, 12X10 Kitchen, 14X10 Primary Bedroom, 19X16 Den
Fireplace Description
Gas Connections, Wood Burning Fireplace
Bedroom Description
All Bedrooms Down, Primary Bed - 1st Floor, Walk-In Closet
Exterior Features
Style
Contemporary/Modern, Traditional
Garage Spaces
2
Stories
1
Has a Pool
No
Is New Construction
No
Acre Range
0 Up To 1/4 Acre
Exterior
Back Yard, Back Yard Fenced, Side Yard, Subdivision Tennis Court, Wheelchair Access
Lot Description
Cul-De-Sac
Siding
Brick, Cement Board, Other, Wood
Lot Size in Acres
0.174
Parking Description
Attached Garage
Lot Size in Sq. Ft.
7,572
Has Garage
Yes
Is One Story
Yes
School
School District
Cypress-Fairbanks
Middle School
TRUITT MIDDLE SCHOOL
Elementary School
LEE ELEMENTARY SCHOOL (CYPRESS-FAIRBANKS)
High School
CYPRESS RIDGE HIGH SCHOOL
Additional Information
Finance Available
Cash Sale, Conventional, FHA, VA
Year Built
1983
Property Type
SFR
Status
Active
Property SubType
Single-Family
Similar Listings
Mortgage Calculator
$1,143
per month
30 Year Fixed. 3.52% Interest Rate.
Principal + Interest
$882
Monthly Tax
$204
Monthly Insurance
$57
yrs
%
$
$
Based on a fully amortized fixed rate loan. Ask your agent for the tax rates in your area. Insurance estimate is based on an average cost, your final premium cost will be determined by the type of coverage you select. This program only provides an estimate.
Schools
Walk Score
Real Estate IDX Powered by iHomefinder