
135 REDBUD STREET, TRINITY, TX 75862
Homes for sale in Trinity.
Homes for sale in 75862.
135 Redbud Street
Trinity, TX 75862
List Price$1,600Rental
Listing #5997325
3
Bedrooms
2 full, 1 partial
Bathrooms
2,008
Square Feet
Rental
Type
About This Property
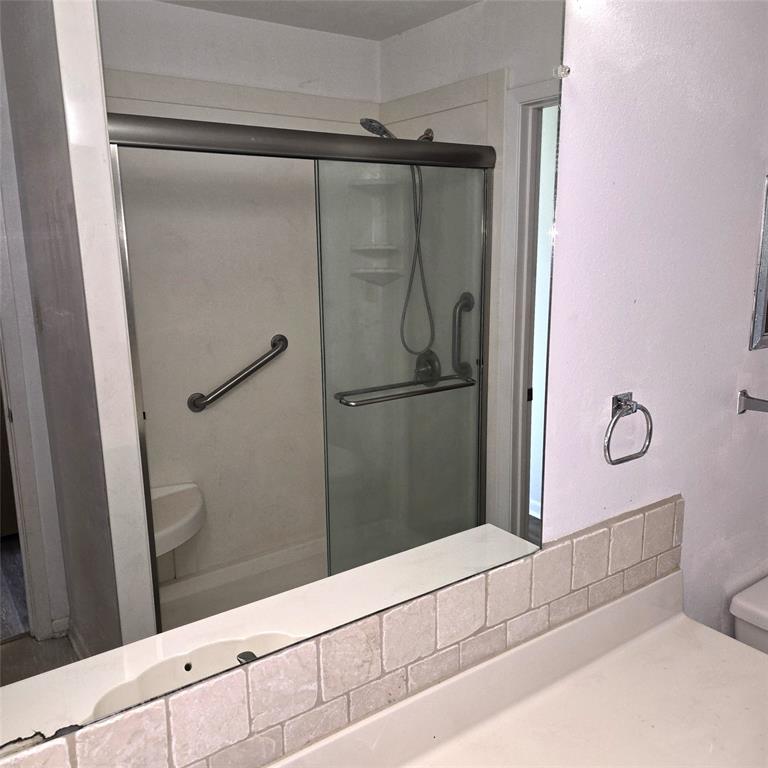
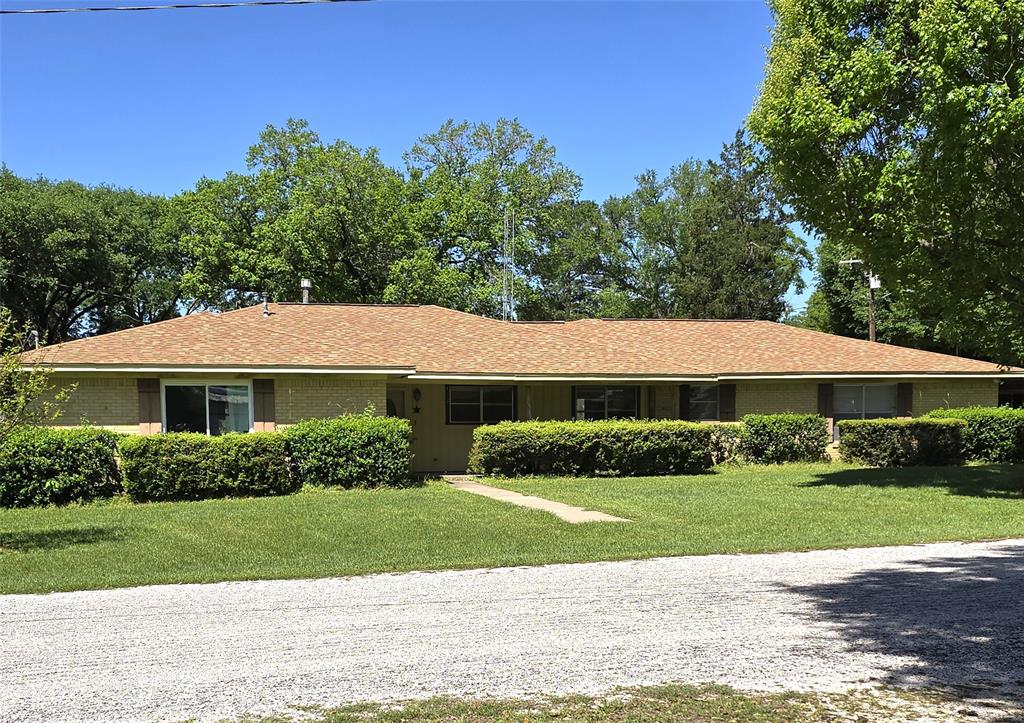
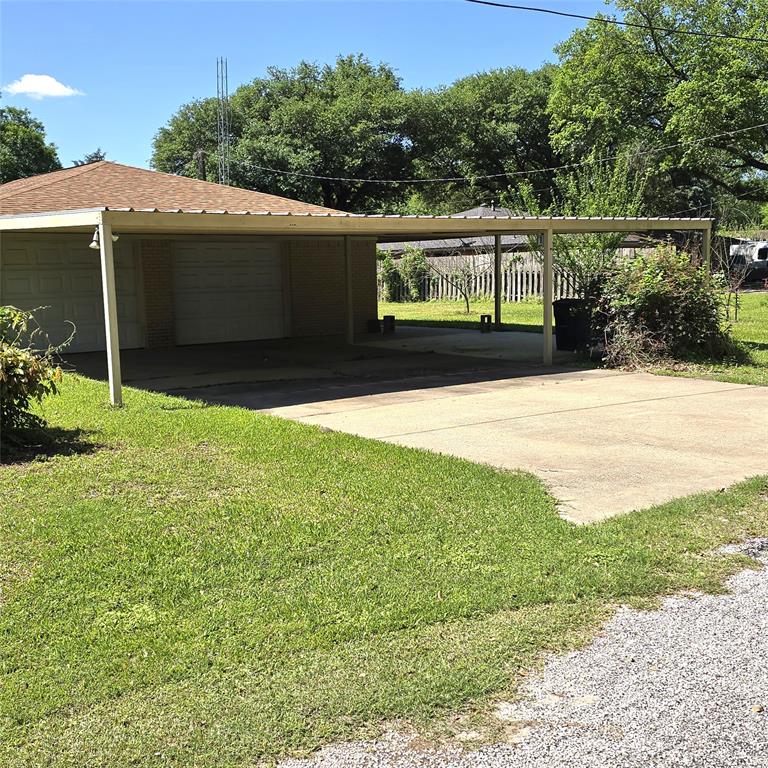
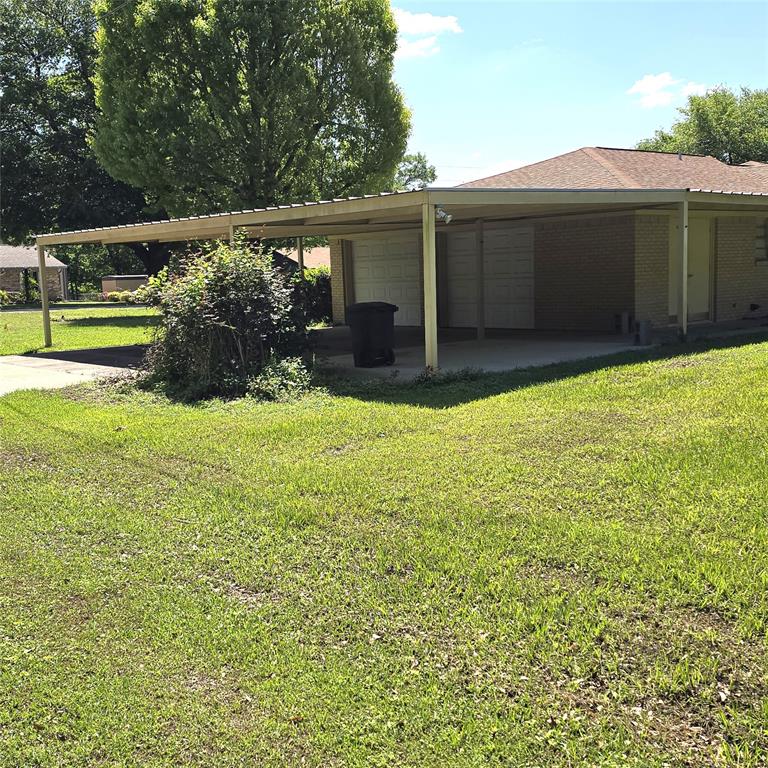
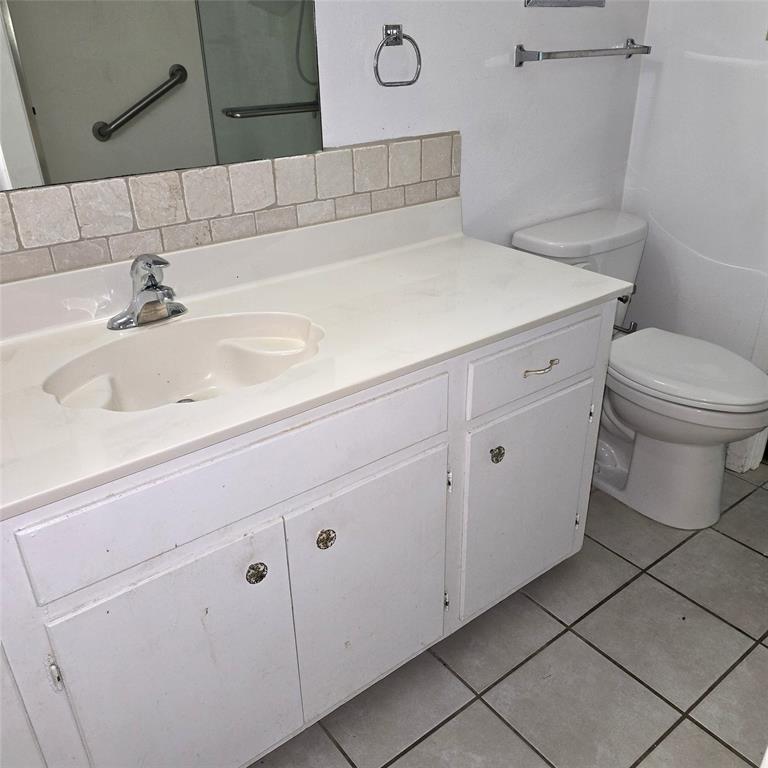
This charming 3-bedroom, 2.5-bathroom home offers the perfect blend of modern updates and practical features. Enjoy the peace of mind that comes with city water and sewer, plus a whole-house generator, a new roof installed in 2019, and a new furnace from 2021. The updated kitchen boasts stylish counters and durable tile floors. Cook with ease on the gas cooktop, microwave, and double oven. Laminate and tile flooring flow seamlessly throughout the home. Relax by the wood-burning fireplace with a convenient natural gas starter. Beyond the main living space, discover a versatile bonus room and a 2-car garage with not one, but two additional bonus rooms! One is currently set up as a workshop, while the other opens onto a lovely side porch. RV enthusiasts will appreciate the 30 amp hookup. Plus, enjoy ample covered parking with a 2-car carport and a covered patio area.
Property Features
Location Information
County
Trinity
Geo Market Area
Trinity Area
MLS Area
42
Subdivision
Ridgecrest Add
Latitude
30.955489
Directions
SH 19 N GO RIGHT ON CRESCENT DR AND LEFT ON REDBUD. SIGN IN YARD ON THE LEFT.
Longitude
-95.378313
Interior Features
Total Rooms
12
1/2 Baths
1
Room Descriptions
10X15 Extra Room, 11X10 Bedroom, 11X10 Bedroom, 11X11 Kitchen, 11X7 Breakfast, 12X11 Dining Room, 15X12 Primary Bedroom, 15X20 Living Room, 5X2 Bath, 7X7 Primary Bath, 8X7 Bath, 9X8 Utility
Has Fireplace
Yes
Bedroom Description
En-Suite Bath, Walk-In Closet
Fireplace Description
Wood Burning Fireplace
Primary Bathroom Description
Half Bath, Primary Bath: Tub/Shower Combo, Secondary Bath(s): Tub/Shower Combo
Exterior Features
Style
Traditional
Has a Pool
No
Stories
1
Acre Range
1/4 Up to 1/2 Acre
Is New Construction
No
Lot Description
Corner
Parking Description
Attached Garage
Lot Size in Acres
0.344
Has Garage
Yes
Lot Size in Sq. Ft.
15,000
Garage Spaces
2
Is One Story
Yes
School
School District
Trinity
Middle School
TRINITY JUNIOR HIGH SCHOOL
Elementary School
LANSBERRY ELEMENTARY SCHOOL
High School
TRINITY HIGH SCHOOL
Additional Information
Property Type
RNT
Pets
Case By Case Basis
Property SubType
Rental
Security Deposit
1600
Year Built
1976
Lease Terms
Long Term, One Year
Status
Active
Similar Listings
Mortgage Calculator
$6
per month
30 Year Fixed. 3.52% Interest Rate.
Principal + Interest
$5
Monthly Tax
$1
Monthly Insurance
$0
yrs
%
$
$
Based on a fully amortized fixed rate loan. Ask your agent for the tax rates in your area. Insurance estimate is based on an average cost, your final premium cost will be determined by the type of coverage you select. This program only provides an estimate.
Schools
Walk Score
Real Estate IDX Powered by iHomefinder