
135 CORONA, SAN ANTONIO, TX 78209
Homes for sale in San Antonio.
Homes for sale in 78209.
135 Corona
San Antonio, TX 78209
List Price$524,000


Listing #1886147
3
Bedrooms
2 full
Bathrooms
1,966
Square Feet
House
Type
About This Property
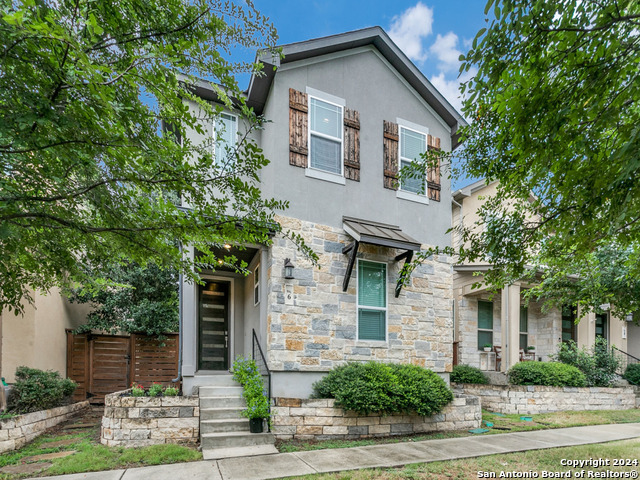
Offering vintage 1930's character and potential, this classic Craftsman-style bungalow is nestled in the highly sought-after Cottage District of Alamo Heights. The welcoming front porch sets the tone for a home filled with charm, natural light, and versatile living spaces. Inside, the spacious layout features two living and dining areas, three bedrooms, two full baths, and a dedicated indoor laundry room. A cozy wood-burning fireplace anchors the main living area, while the island kitchen-complete with granite counters and glass-front cabinets-opens to a casual dining space and family room, ideal for everyday living and entertaining. The private primary suite is thoughtfully separated from the secondary bedrooms and includes a bath with walk-in shower, dual vanity, and generous storage. High ceilings and an abundance of windows create a bright, airy interior throughout. A detached casita offers excellent flexibility with two bedrooms, two full baths, kitchenette, and washer/dryer connections-perfect for guests, multi-generational living, or a private home office. Additional highlights include Pella windows, metal roof, tandem garage and carport parking. Prime location just blocks from the Alamo Heights Nature Trails and Dog Park. Enjoy easy access to the vibrant Broadway Corridor with its shopping, dining, museums, and cultural attractions. THIS PROPERTY IS BEING SOLD "AS IS" AND OFFERS AN EXCELLENT OPPORTUNITY FOR RENOVATION, PERSONALIZATION OR A BUILDING SITE FOR BRAND NEW HOME!
Listing Courtesy of Janet Heydenreich, Phyllis Browning Company (210) 860-9390
Property Features
Location Information
County
Bexar
MLS Area
1300
Map Code
583B4
Subdivision
ALAMO HEIGHTS
Neighborhood Amenities
Park/Playground, Jogging Trails, Bike Trails
Interior Features
Room Dimensions
Dining: 12x12, Living: 14x13, Kitchen: 15x10, Family: 19x10, MasterBR: 17x15, BR2: 15x12, BR3: 14x12
Fireplace Description
One, Living Room
Interior
Two Living Area, Separate Dining Room, Eat-In Kitchen, Two Eating Areas, Island Kitchen, Breakfast Bar, Utility Room Inside, Secondary Bedroom Down, 1st Floor Lvl/No Steps, High Ceilings, Open Floor Plan, Maid's Quarters, Cable TV Available, High Speed Internet, All Bed
Heating
Central
Master Bedroom Description
Split, DownStairs, Walk-In Closet, Ceiling Fan, Full Bath
Heating Fuel
Natural Gas
Master Bathroom Description
Shower Only, Double Vanity
Cooling
One Central
Has Dining Room
Yes
Floors
Ceramic Tile, Wood
Has Family Room
Yes
Accessibility
No Carpet, No Steps Down, Level Lot, Level Drive, No S
Exterior Features
Style
One Story, Traditional, Craftsman
Parking Description
One Car Garage
Construction
Pre-Owned
Has Garage
Yes
Exterior
Covered Patio, Deck/Balcony, Privacy Fence, Double Pane Windows, Storage Building/Shed, Has Gutters, Mature Trees, Detached Quarters, Additional Dwelling, Garage Apartment
Garage Spaces
1
Manufacturer
unknown
Pool/Spa Description
None
Foundation
Cedar Post
Lot Size
0.17
Roof
Metal
Lot Description
Mature Trees (ext feat), Level
Water / Sewer
Water System, Sewer System
Is One Story
Yes
School
School District
Alamo Heights I.S.D.
Jr. High School
Alamo Heights
Elementary School
Cambridge
High School
Alamo Heights
Additional Information
Proposed Terms
Conventional, Cash
Status
Active
Property Type
SFR
Is Short Sale
No
Property SubType
Single Family Detached
Miscellaneous
Home Service Plan
Year Built
1931
Similar Listings



Mortgage Calculator
$2,446
per month
30 Year Fixed. 3.52% Interest Rate.
Principal + Interest
$1,888
Monthly Tax
$436
Monthly Insurance
$122
yrs
%
$
$
Based on a fully amortized fixed rate loan. Ask your agent for the tax rates in your area. Insurance estimate is based on an average cost, your final premium cost will be determined by the type of coverage you select. This program only provides an estimate.
Schools
Walk Score
Real Estate IDX Powered by iHomefinder