
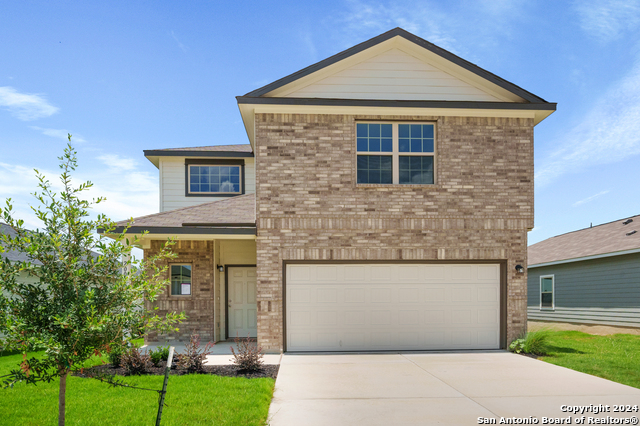
135 ANTELOPE, SAN ANTONIO, TX 78253
Homes for sale in San Antonio.
Homes for sale in 78253.
List Price$349,999
135 Antelope
San Antonio, TX 78253
Listing #1938315
4
Bedrooms
2 full, 1 partial
Bathrooms
2,513
Square Feet
House
Type
About This Property
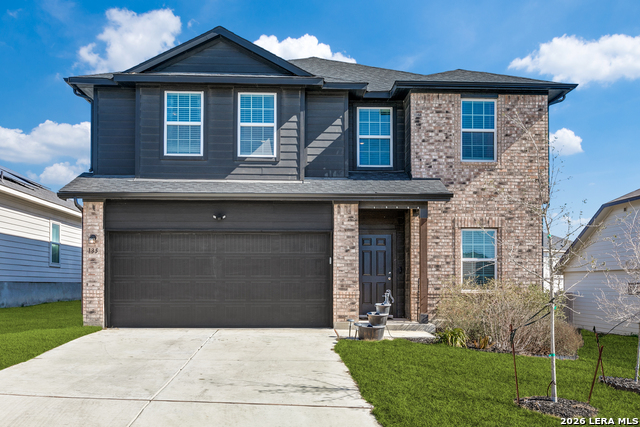
Stunning Newer Construction in Hunter's Ranch. Welcome to 135 Antelope Valley, a beautifully designed newer build in the desirable Hunter's Ranch community of San Antonio (78253). This thoughtfully laid out home offers 4 spacious bedrooms, 2.5 modern bathrooms, and 2,513 square feet of inviting living space, perfect for today's lifestyle. Step inside and experience a warm, open-concept floor plan bathed in natural light, high ceilings, ideal for everyday living and entertaining. The heart of the home features a well-appointed kitchen with ample cabinetry and generous counter space. The home features a downstairs primary suite offering privacy and convenience, complete with its own full bathroom. This spacious retreat is ideal for homeowners seeking main-level living and separation from secondary bedrooms, with easy access to the main living areas. Upstairs, you'll find three additional bedrooms and a versatile upstairs game room or loft area, perfect for family movie nights, play space, or a home office. Outdoor living is beautifully addressed with a private backyard space for weekend BBQs, gardening, or relaxation. Located in a friendly, growing neighborhood near schools, parks, and easy access to major commuting routes, this home delivers the perfect combination of modern comfort, space, and community appeal.
Seller's Representative
Proper Realty
Similar Listings

Schools
Walk Score

© 2026 LERA MLS. All rights reserved.
© 2026 LERA MLS. All rights reserved.
The data relating to real estate on this website comes in part from the Internet Data Exchange (IDX) Program of the LERA MLS. IDX information is provided exclusively for consumers' personal non-commercial use and may not be used for any purpose other than to identify prospective properties consumers may be interested in purchasing. All Information Is Deemed Reliable But Is Not Guaranteed Accurate.
LERA MLS data last updated at August 13, 2026, 8:30 PM CT
Real Estate IDX Powered by iHomefinder