
1349 RIVAS ST, SAN ANTONIO, TX 78207
Homes for sale in San Antonio.
Homes for sale in 78207.
List Price$165,000
1349 Rivas St
San Antonio, TX 78207

Listing #1924394
3
Bedrooms
2 full
Bathrooms
1,065
Square Feet
House
Type
About This Property
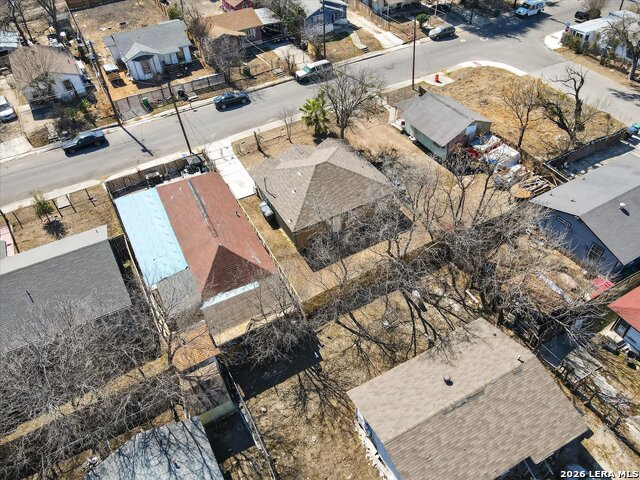
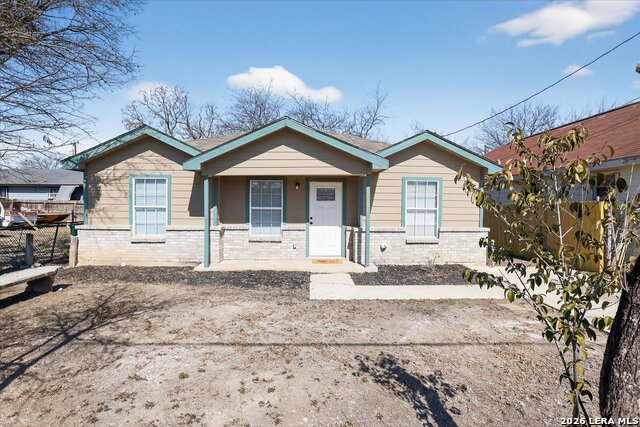
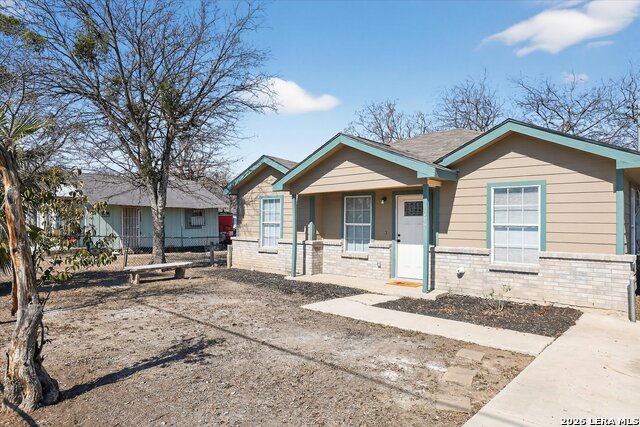
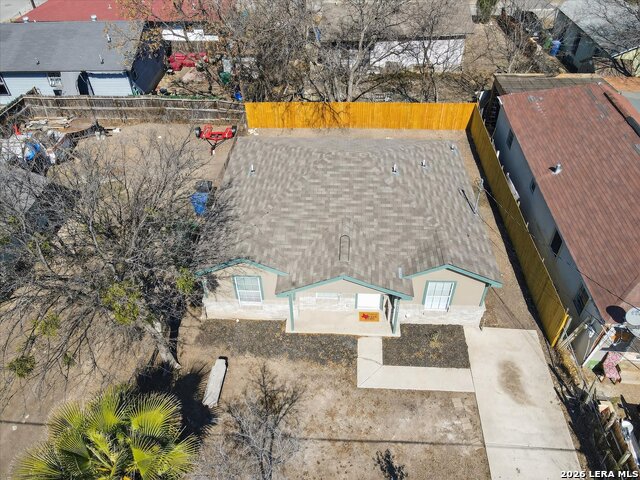
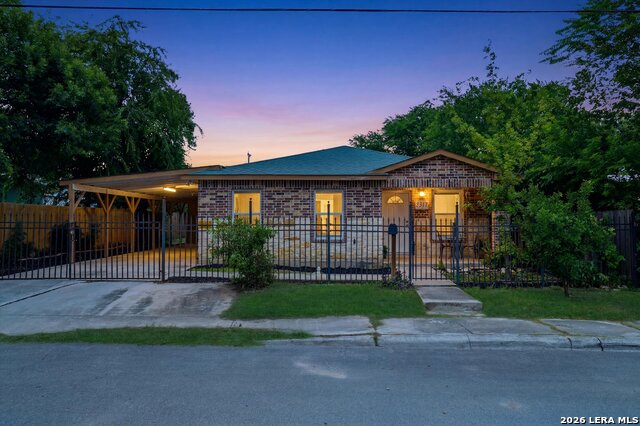
This charming 3-bedroom, 2-bathroom home on San Antonio's inner west side offers a welcoming open floor plan and a fresh, clean feel with recent updates throughout. A brand new roof provides dependability and peace of mind, while the removal of all carpet makes the home fully flooring-only for easier upkeep and modern appeal. As you walk in, you are immediately greeted by its inviting open-concept living area that blends well into the dining and kitchen. The primary bedroom offers plenty of space, windows with natural light, and a primary bathroom with a walk-in shower. Location is a major highlight-just 5 minutes from Woodlawn Lake, a beloved local destination known for its scenic walking trails, fishing areas, playgrounds, sports courts, and the lake itself. It's a beautiful place for morning runs, weekend picnics, or peaceful sunsets right in the city. You're also 10 minutes from downtown San Antonio, placing dining, entertainment, events, and historic attractions an easy drive away. San Antonio College is also just 10 minutes out, making the location of this home perfect whether you are looking to start your homeownership journey, building a family, or growing a real estate portfolio. This home delivers the convenience of city living while offering a quiet residential setting-perfect for someone wanting easy access without sacrificing comfort.
Listing Courtesy of Ricardo Gonzalez, Keller Williams Heritage (210) 243-5801
Property Features
Location Information
County
Bexar
MLS Area
0700
Neighborhood Amenities
None
Subdivision
26TH/ZARZAMORA
Interior Features
Room Dimensions
Dining: 8x15, Living: 12x13, Kitchen: 12x15, MasterBR: 10x12, BR2: 10x10, BR3: 10x10
Fireplace Description
Not Applicable
Interior
One Living Area, Liv/Din Combo, Separate Dining Room, Eat-In Kitchen, Breakfast Bar, Utility Room Inside, 1st Floor Lvl/No Steps, High Ceilings, Open Floor Plan, Cable TV Available, High Speed Internet, All Bedrooms Downstairs, Laundry Main Level, Laundry Room, Telephon
Heating
Central
Master Bedroom Description
DownStairs, Walk-In Closet, Ceiling Fan, Full Bath
Heating Fuel
Electric
Master Bathroom Description
Shower Only, Single Vanity
Cooling
One Central
Has Dining Room
Yes
Floors
Linoleum
Has Family Room
Yes
Accessibility
No Carpet, No Steps Down, Level Lot, Level Drive, No S
Exterior Features
Style
One Story, Traditional
Water / Sewer
Water System, Sewer System, City
Construction
Pre-Owned
Parking Description
None/Not Applicable
Exterior
Privacy Fence, Mature Trees
Pool/Spa Description
None
Manufacturer
Unknown
Lot Size
0.112
Foundation
Slab
Is One Story
Yes
Roof
Composition
School
School District
San Antonio I.S.D.
Jr. High School
Rhodes
Elementary School
Ogden
High School
Lanier
Additional Information
Proposed Terms
Conventional, FHA, VA, TX Vet, Cash
Year Built
2004
Property Type
SFR
Status
Price Change
Property SubType
Single Family Detached
Is Short Sale
No
Similar Listings



Mortgage Calculator
$769
per month
30 Year Fixed. 3.52% Interest Rate.
Principal + Interest
$594
Monthly Tax
$137
Monthly Insurance
$38
yrs
%
$
$
Based on a fully amortized fixed rate loan. Ask your agent for the tax rates in your area. Insurance estimate is based on an average cost, your final premium cost will be determined by the type of coverage you select. This program only provides an estimate.
Schools
Walk Score

© 2026 LERA MLS. All rights reserved.
© 2026 LERA MLS. All rights reserved.
The data relating to real estate on this website comes in part from the Internet Data Exchange (IDX) Program of the LERA MLS. IDX information is provided exclusively for consumers' personal non-commercial use and may not be used for any purpose other than to identify prospective properties consumers may be interested in purchasing. All Information Is Deemed Reliable But Is Not Guaranteed Accurate.
LERA MLS data last updated at August 13, 2026, 7:26 AM CT
Real Estate IDX Powered by iHomefinder