
13426 COUNTY ROAD 468, TYLER, TX 75704
Homes for sale in Tyler.
Homes for sale in 75704.
List Price$635,000
13426 County Road 468
Tyler, TX 75704


Listing #26007816
3
Bedrooms
2 full, 1 partial
Bathrooms
2,800
Square Feet
House
Type
About This Property
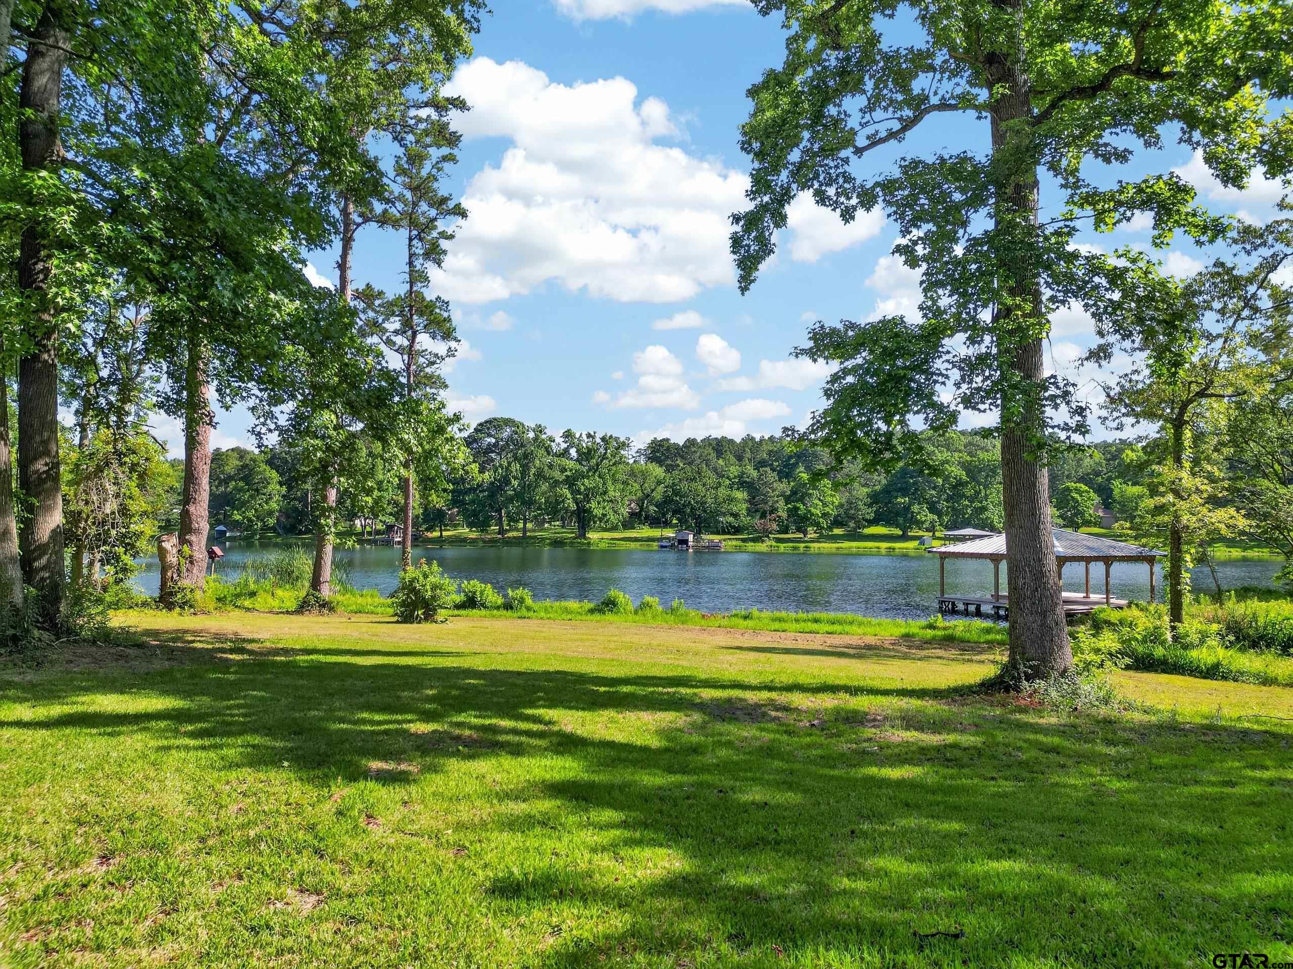
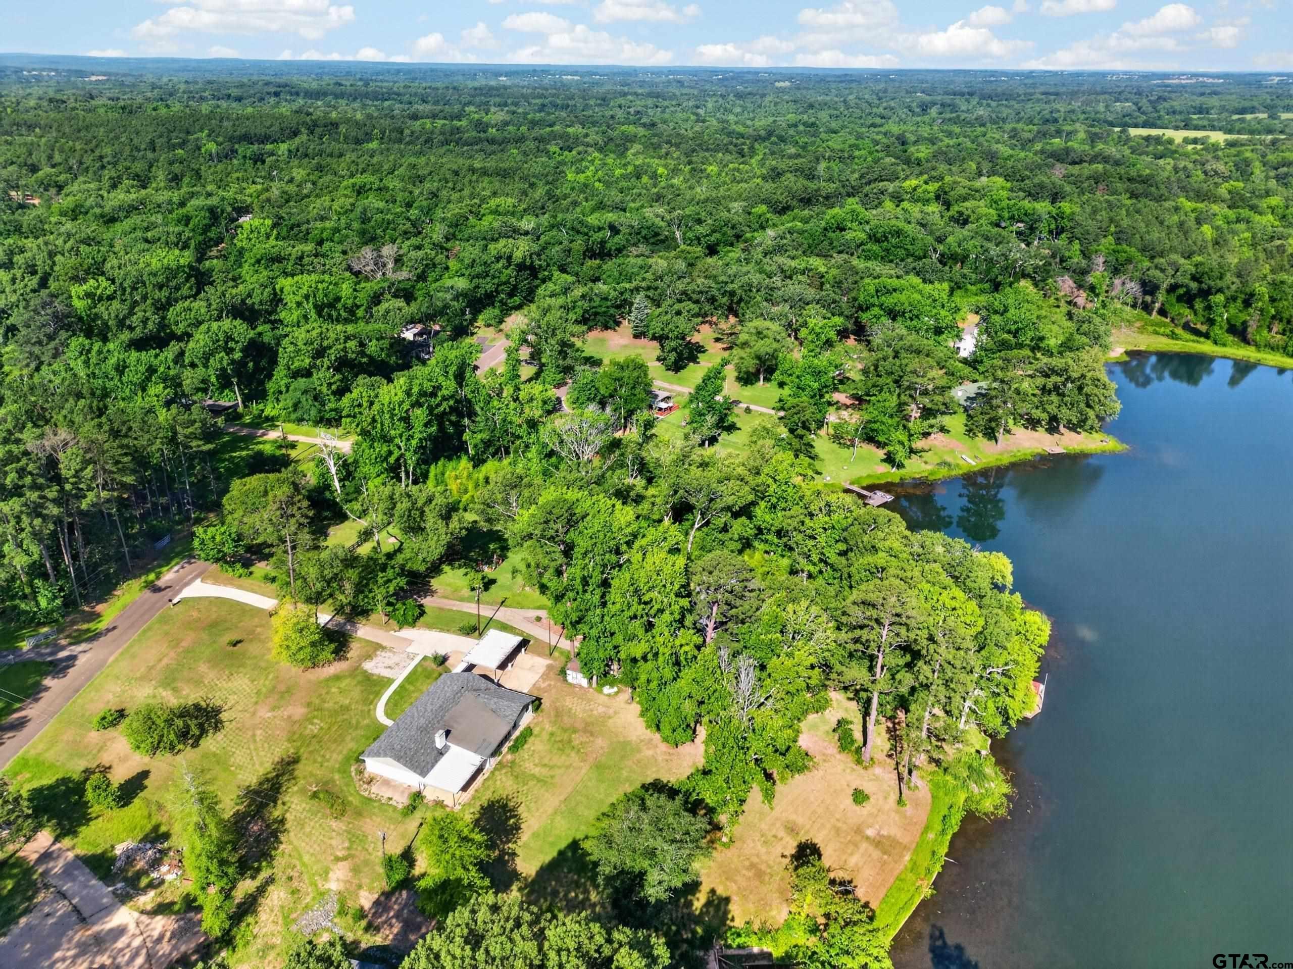
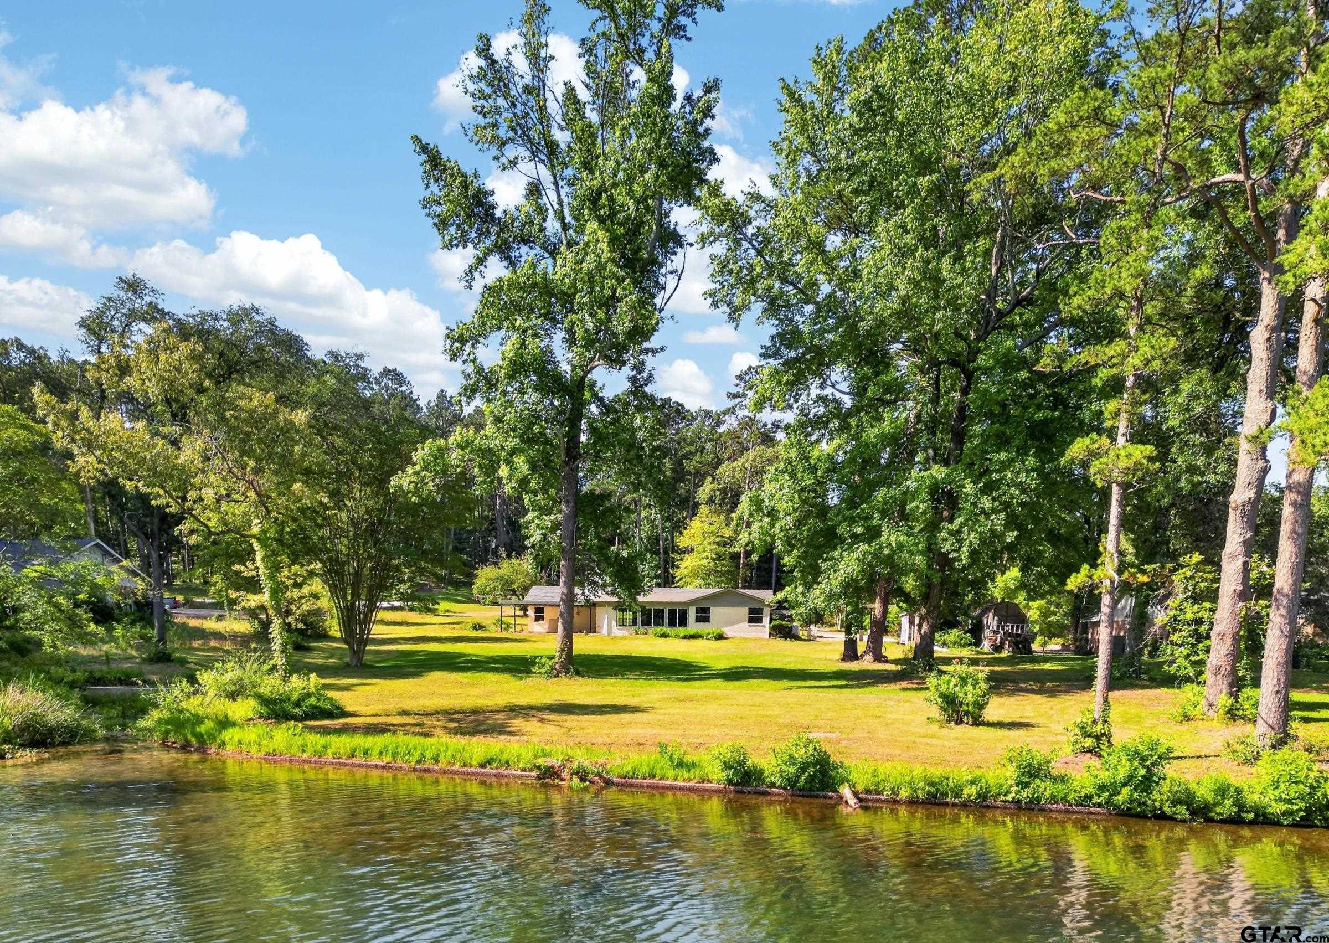
Nestled along the peaceful shores of Swan Lake, this beautifully updated waterfront retreat offers the perfect blend of privacy, nature, and convenience. Situated on approximately 1.3 wooded acres, you'll enjoy a serene East Texas setting just minutes from downtown Lindale, Interstate 20, and an easy drive to Tyler. This spacious ranch-style home offers approximately 2,800 square feet of comfortable living space with 3 bedrooms, 2.5 bathrooms, and multiple living and entertaining areas. Thoughtful updates throughout the home create a move-in ready atmosphere while maintaining the warmth and character that make lakefront living so inviting. Large windows frame picturesque water views, bringing the beauty of the outdoors inside. The flexible floor plan provides ample space for gatherings with family and friends, quiet evenings at home, or a dedicated work-from-home setup. Step outside and experience the true highlight of this property. The expansive patio overlooks the spring-fed waters of Swan Lake, creating the perfect backdrop for morning coffee, evening sunsets, and weekend entertaining. A private boathouse and direct lake access allow you to enjoy fishing, kayaking, paddle boating, or simply soaking in the peaceful surroundings right from your own backyard. Whether you're searching for a full-time residence, a weekend escape, or a private waterfront retreat, this exceptional property offers the rare opportunity to enjoy lakefront living with the convenience of being just moments from Lindale and Interstate 20.
Property Features
Location Information
County
Smith
Directions
Hwy 110, turn onto CR 468 and follow around - Home on left.
Subdivision
Swan Lake
Interior Features
Rooms
Game Room, Sunroom, 2 Living Areas
Dining Room Description
Separate Formal Dining, Kitchen/Eating Combo, Den/Dining Combo
Interior
Smoke Alarm
Fireplace Description
One Wood Burning
Full Baths
2
Heating
Central/Electric
1/2 Baths
1
Cooling
Central Electric
Has Dining Room
Yes
Appliances
Range/Oven-Electric
Exterior Features
Style
Traditional
Fencing
None
Stories
1 Story
Pool / Spa
Other/See Remarks, None
Construction
Brick Veneer, Siding
Other Structures
Storage Building(s)
Exterior
Patio Covered, Sprinkler System, Porch
Lake Name
Swan Lake
Foundation
Slab
Has Waterfront
Yes
Roof
Composition
Is One Story
Yes
Garage Spaces
0
School
Elementary School
Orr
High School
Tyler High
Middle School
Boulter
Additional Information
Property Type
SFR
Taxes
4677.00
Property SubType
Single Family Detached
Tax Year
2025
Year Built
1962
Square Feet Source
SCAD
Status
Active
Similar Listings

Mortgage Calculator
$2,965
per month
30 Year Fixed. 3.52% Interest Rate.
Principal + Interest
$2,288
Monthly Tax
$529
Monthly Insurance
$148
yrs
%
$
$
Based on a fully amortized fixed rate loan. Ask your agent for the tax rates in your area. Insurance estimate is based on an average cost, your final premium cost will be determined by the type of coverage you select. This program only provides an estimate.
Schools
Walk Score
Listing Courtesy of Stephanie McLean Kirby, Fathom Realty, LLC

© 2026 Greater Tyler Association of REALTORS®. All rights reserved.
© 2026 Greater Tyler Association of REALTORS®. All rights reserved.
The data relating to real estate for sale on this website comes in part from the Internet Data Exchange (IDX) of the Greater Tyler Association of REALTORS® Multiple Listing Service. IDX information is provided exclusively for consumers? personal, non-commercial use, that it may not be used for any purpose other than to identify prospective properties consumers may be interested in purchasing, and that data is deemed reliable but is not guaranteed accurate by the MLS. The MLS may, at its discretion, require use of other disclaimers as necessary to protect Participants and/or the MLS from liability.
GTAR data last updated at June 7, 2026, 10:16 AM CT
Real Estate IDX Powered by iHomefinder