
13418 HEIGHTS PARK, SAN ANTONIO, TX 78230
Homes for sale in San Antonio.
Homes for sale in 78230.
List Price$670,000
13418 HEIGHTS PARK
San Antonio, TX 78230
Listing #1961916
4
Bedrooms
3 full
Bathrooms
3,084
Square Feet
House
Type
About This Property
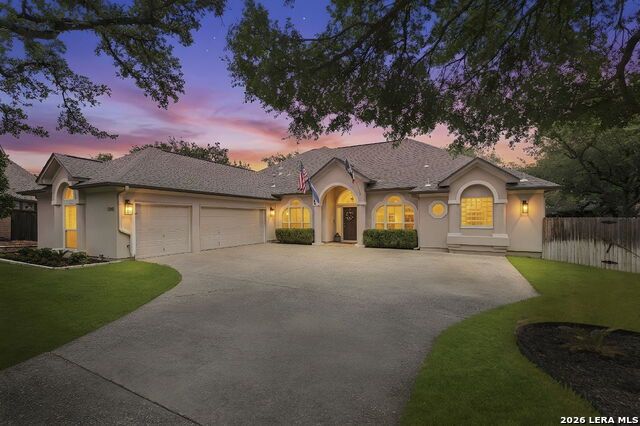
Located in the highly desirable Shavano Heights community, this meticulously cared-for home offers the perfect blend of luxury, comfort, and functionality on a peaceful cul-de-sac lot. Featuring 4 spacious bedrooms plus a dedicated office, this home is ideal for today's work-from-home lifestyle. Beautiful pre-engineered wood flooring flows throughout with no carpet in sight. The heart of the home is the impressive chef's kitchen, complete with a large island, luxury granite countertops & backsplash, dual ovens, wine fridge, porcelain tile, and a generous walk-in pantry. Designed for both everyday living and entertaining, you'll love the two expansive living areas, cozy fireplace, and two dining spaces. The private primary suite is a true retreat, offering a sitting area, separate his-and-hers closets, and a spa-like bath with granite counters, soaking garden tub, and separate shower. Plantation shutters add timeless elegance throughout. Step outside to your backyard oasis featuring a stunning pool and hot tub installed by Pool Concepts in 2022, covered patio, 2 garden containers (one has blueberries to get you started), storage shed, and pre-plumbed water/electrical connections ready for an outdoor kitchen. All of the concrete surface in the backyard, patio and around the pool is covered w/ cool deck paint coating to keep the surface cooler. There's a spacious laundry room complete with a sink, space for a fridge/freezer, and lots of cabinetry for added storage, oversized 3-car garage, and a recently replaced AC unit in 2025 that are other features you can't overlook. Located right off Lockhill Selma & De Zavala, this home has an unbeatable location near top schools, shopping, and dining with easy access to 1604 & IH10.
Seller's Representative
Coldwell Banker D'Ann Harper
Similar Listings



Schools
Walk Score

© 2026 LERA MLS. All rights reserved.
© 2026 LERA MLS. All rights reserved.
The data relating to real estate on this website comes in part from the Internet Data Exchange (IDX) Program of the LERA MLS. IDX information is provided exclusively for consumers' personal non-commercial use and may not be used for any purpose other than to identify prospective properties consumers may be interested in purchasing. All Information Is Deemed Reliable But Is Not Guaranteed Accurate.
LERA MLS data last updated at August 4, 2026, 8:29 PM CT
Real Estate IDX Powered by iHomefinder