
13415 PRESTON CLIFF COURT, HOUSTON, TX 77077
Homes for sale in Houston.
Homes for sale in 77077.
13415 Preston Cliff Court
Houston, TX 77077
List Price$499,950
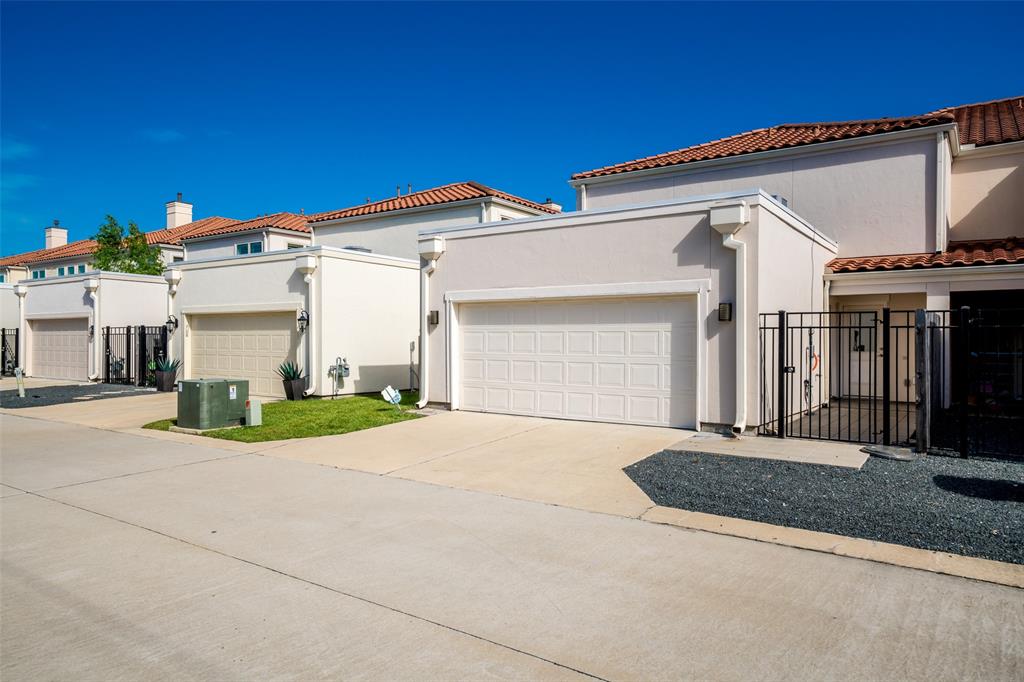
Listing #65399731
3
Bedrooms
3 full, 1 partial
Bathrooms
2,854
Square Feet
Condo
Type
About This Property
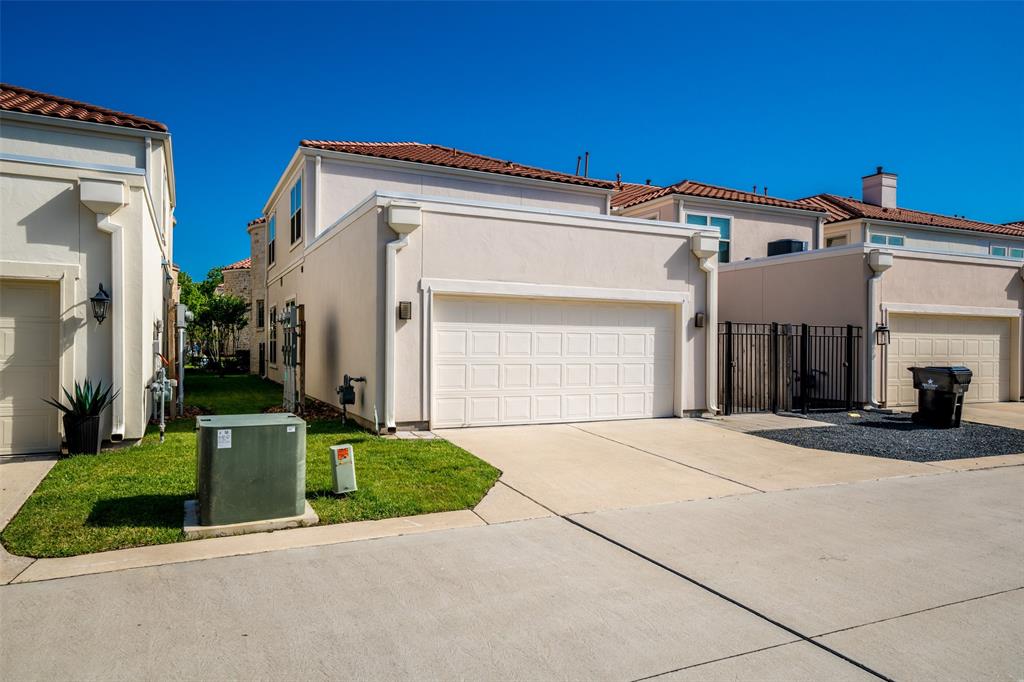
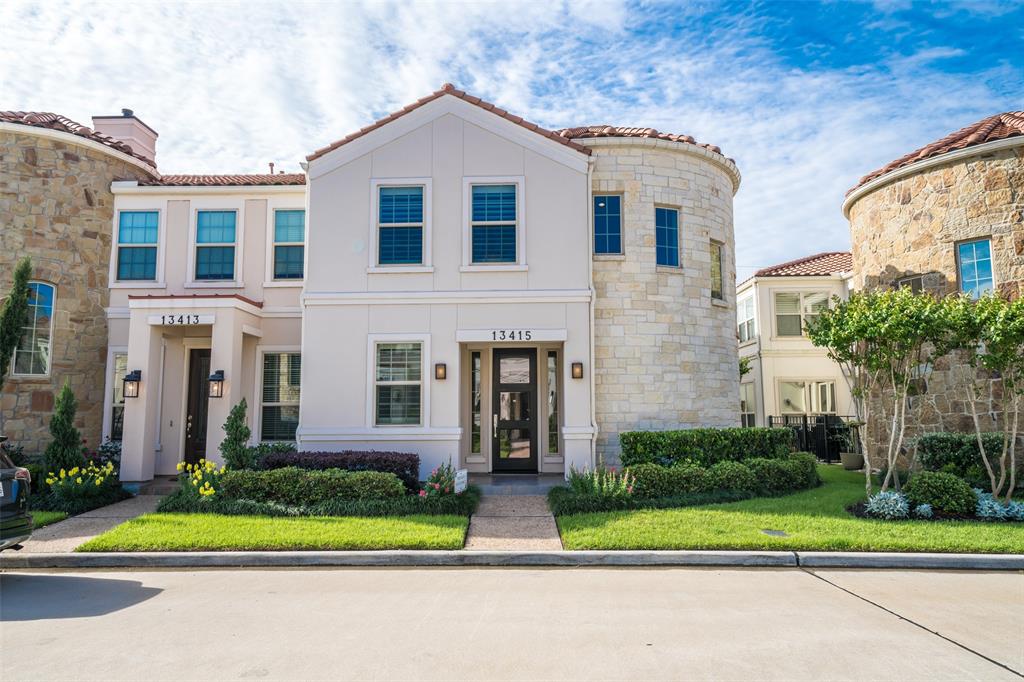
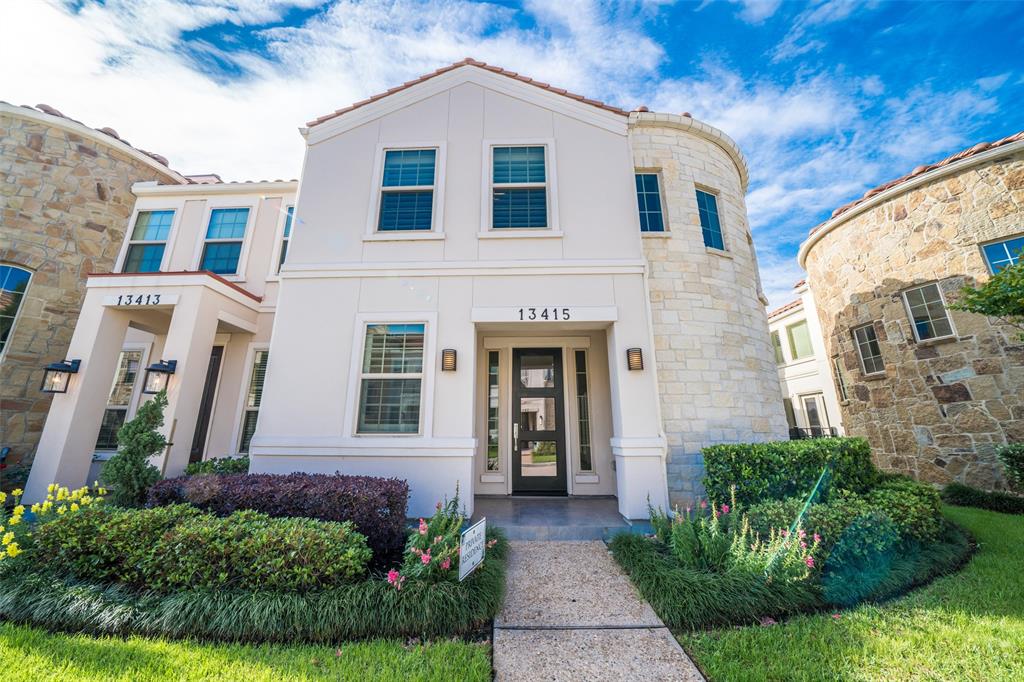
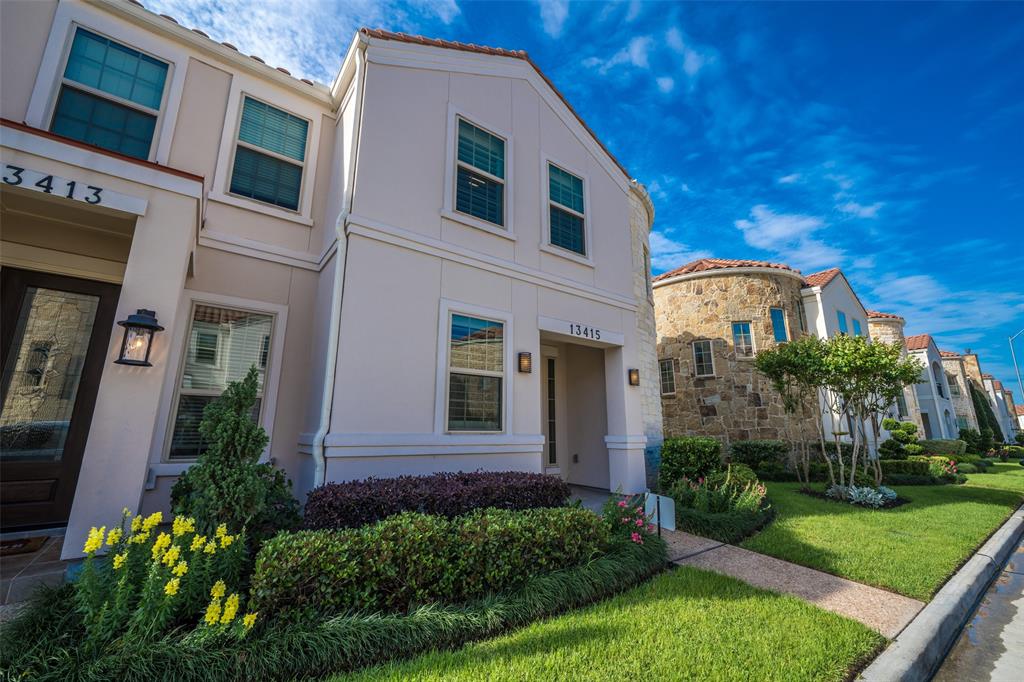
Enjoy life, modern luxury, and proximity to everything from this immaculate townhome! Nestled in a private subdivision with 24 hr guarded entrance, with plenty of restaurants, shops, and parks around to make life easy. Wooden shutters, amazing quality tile, and wood floors throughout. Contemporary kitchen with quartz countertops and stainless steel appliances. One bedroom downstairs can be used as a primary or guest suite. Upstairs you'll find a supersized primary bedroom with a large bath that has two separate walk-in closets. A flex area upstairs that can be used as an office, game room, gym, TV room, or anything else that fits your lifestyle. This wonderful townhome is in a corner lot, which allows a lot of natural light in, and a wonderful terrace in which you can enjoy al fresco dining, barbeques, a cup of coffee, or simply enjoy some fresh air. Subdivision amenities include tennis courts, playground, and pool.
Property Features
Location Information
County
Harris
Geo Market Area
Energy Corridor
MLS Area
31
Subdivision
Parkway/Elridge Sec 1
Latitude
29.742959
Directions
From I-10 go south on N Eldridge Pkwy, then turn right on Rincon Dr. There you will find the gated entrance to the community. After passing security turn right on Camden Creek Ln, and then right again on Preston Cliff Ct.
Longitude
-95.625853
Interior Features
Total Rooms
6
Primary Bathroom Description
Primary Bath: Double Sinks, Primary Bath: Jetted Tub, Primary Bath: Separate Shower
Room Descriptions
13 x 12 Bedroom, 14 x 13 Bedroom, 18 x 12 Dining Room, 18 x 15 Game Room, 19 x 18 Living Room, 25 x 15 Primary Bedroom
1/2 Baths
1
Bedroom Description
1 Bedroom Down - Not Primary BR, 2 Primary Bedrooms, Walk-In Closet
Has Fireplace
Yes
Exterior Features
Style
Contemporary/Modern
Has Garage
Yes
Stories
2
Garage Spaces
2
Is New Construction
No
Has a Pool
No
Exterior
Area Tennis Courts, Patio/Deck, Play Area
Lot Size in Acres
0
Siding
Stone, Stucco
Lot Size in Sq. Ft.
2,996
Parking Description
Attached Garage
Is One Story
No
School
School District
Houston
Middle School
WEST BRIAR MIDDLE SCHOOL
Elementary School
DAILY ELEMENTARY SCHOOL
High School
WESTSIDE HIGH SCHOOL
Additional Information
Finance Available
Cash Sale, Conventional, FHA, VA
Year Built
2014
Property Type
CND
Status
Active
Property SubType
Townhouse/Condo
Pets
Not Allowed
Similar Listings
Mortgage Calculator
$2,333
per month
30 Year Fixed. 3.52% Interest Rate.
Principal + Interest
$1,801
Monthly Tax
$416
Monthly Insurance
$116
yrs
%
$
$
Based on a fully amortized fixed rate loan. Ask your agent for the tax rates in your area. Insurance estimate is based on an average cost, your final premium cost will be determined by the type of coverage you select. This program only provides an estimate.
Schools
Walk Score
Real Estate IDX Powered by iHomefinder