
13415 GOLDEN ISLEI DRIVE, TEXAS CITY, TX 77568
Homes for sale in Texas City.
Homes for sale in 77568.
13415 GOLDEN ISLEI Drive
Texas City, TX 77568
List Price$399,000


Listing #66753862
3
Bedrooms
2 full, 1 partial
Bathrooms
2,051
Square Feet
House
Type
About This Property
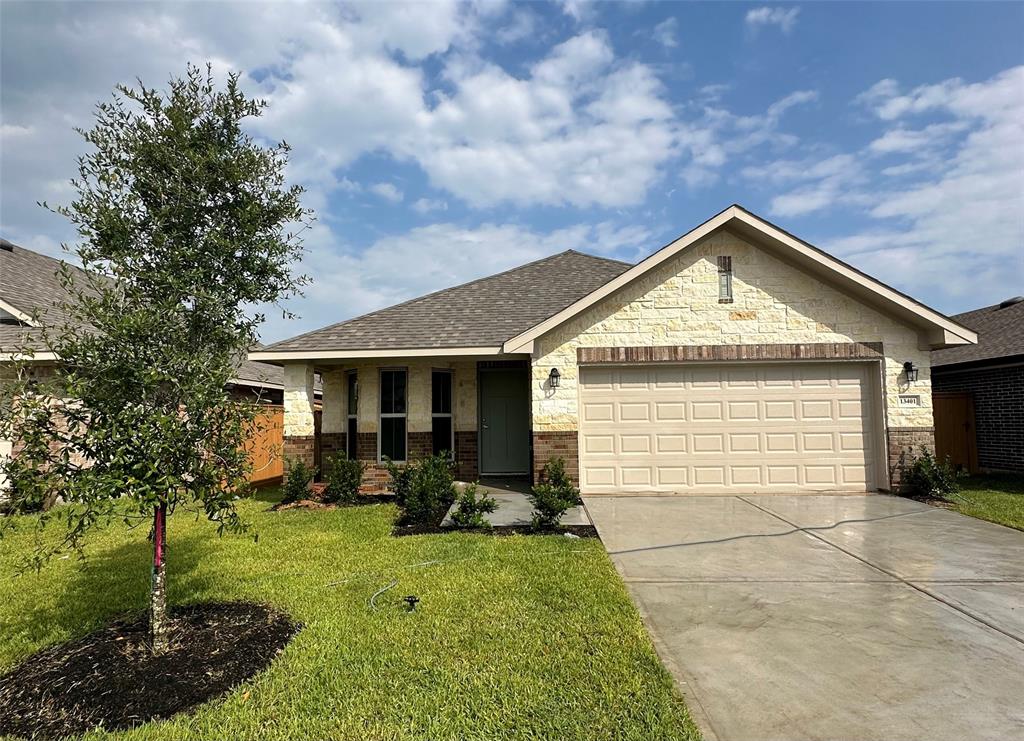
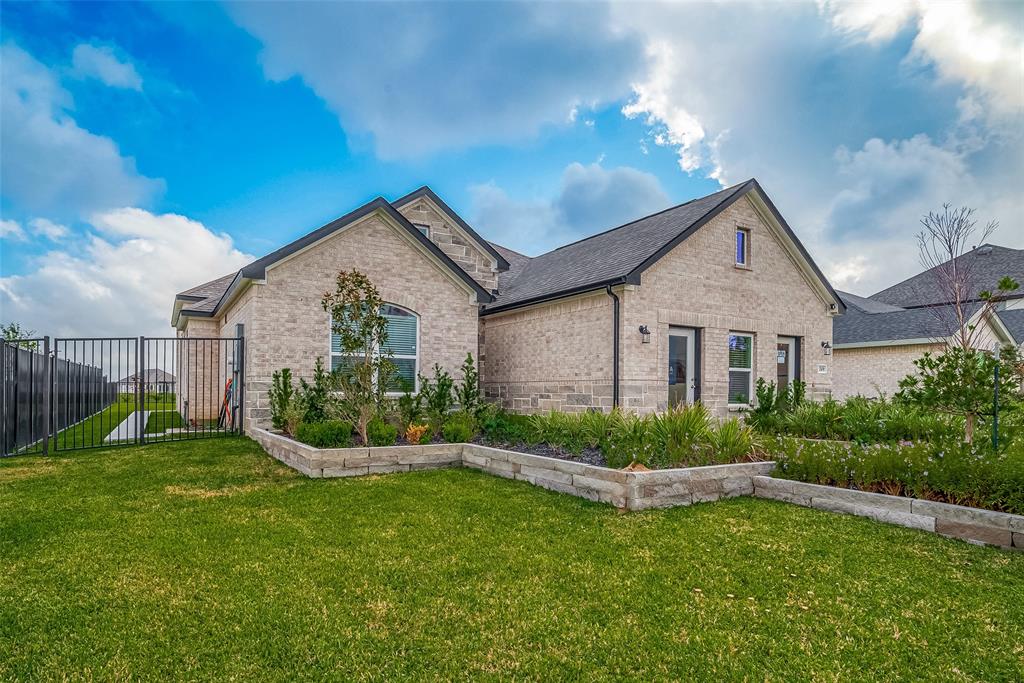
GREAT LAKE LOT VIEW, 1 STORY HOME -12 FT. CEILINGS, SKYLINE WINDOWS, 8 FT. DOORS, DOUBLE OVEN, SIDE BY SIDE REFIGERATOR, WINE REFRIGERATOR, HUGE BACK PATIO, 3 BEDROOMS, 2.5 BATHS, PRIMARY BATH OFFERS SEPRATE MUD SET SHOWER AND STAND-ALONE TUB, DOUBLE VANITIES, GRANITE ALL COUNTERTOPS, SO MUCH MORE! MUST SEE!
Open House
Tuesday, Jul 15
10:00 AM - 6:00 PM
Wednesday, Jul 16
10:00 AM - 6:00 PM
Thursday, Jul 17
10:00 AM - 6:00 PM
Friday, Jul 18
10:00 AM - 6:00 PM
Saturday, Jul 19
10:00 AM - 6:00 PM
Sunday, Jul 20
12:00 PM - 6:00 PM
Property Features
Location Information
County
Galveston
Longitude
-95.065847
MLS Area
Texas City
Subdivision
Lago Mar
Latitude
29.411113
Directions
I-45 Gulf Frwy South, Exit Holland Rd. at the Buccee's, Stay on feeder pas Buccee's, Right Lago Mar Blvd., Right on Wemouth, Left on Bayrose Drive, Colina Model on the Left.
Interior Features
Total Rooms
7
1/2 Baths
1
Room Descriptions
12x11 Dining Room, 13x11 Bedroom, 13x11 Bedroom, 14x15 Primary Bedroom, 16x19 Living Room, 17x13 Kitchen, 6x6 Utility
Fireplace Description
Covered Patio, Deck, Fence, Patio
Interior
Double Vanity, Granite Counters, Kitchen Island, Kitchen/Family Room Combo, Soaking Tub, Separate Shower, Tub Shower, Vanity, Walk-In Pantry, Window Treatments, Ceiling Fan(s), Programmable Thermostat
Exterior Features
Style
Traditional
Has a Pool
No
Stories
1
Acre Range
0 Up To 1/4 Acre
Is New Construction
Yes
Lot Description
Subdivision
Construction
Brick, Stone
Lot Size in Acres
0
Exterior
Covered Patio, Deck, Fence, Patio
Lot Size in Sq. Ft.
6,600
Parking Description
Attached, Garage
Lot Dimensions
55x120
Has Garage
Yes
Is One Story
Yes
Garage Spaces
2
School
School District
Dickinson
Middle School
LOBIT MIDDLE SCHOOL
Elementary School
LOBIT ELEMENTARY SCHOOL
High School
DICKINSON HIGH SCHOOL
Additional Information
Finance Available
Cash, Conventional, FHA, Investor Financing, VA Loan
Year Built
2025
Property Type
SFR
Status
Active
Property SubType
Detached
Similar Listings
Mortgage Calculator
$1,862
per month
30 Year Fixed. 3.52% Interest Rate.
Principal + Interest
$1,437
Monthly Tax
$332
Monthly Insurance
$93
yrs
%
$
$
Based on a fully amortized fixed rate loan. Ask your agent for the tax rates in your area. Insurance estimate is based on an average cost, your final premium cost will be determined by the type of coverage you select. This program only provides an estimate.
Schools
Walk Score
Real Estate IDX Powered by iHomefinder