
13411 NAPLES BRIDGE ROAD, SUGAR LAND, TX 77498
Homes for sale in Sugar Land.
Homes for sale in 77498.
13411 Naples Bridge Road
Sugar Land, TX 77498
List Price$360,000
Listing #44140265
4
Bedrooms
2 full, 1 partial
Bathrooms
2,562
Square Feet
House
Type
About This Property
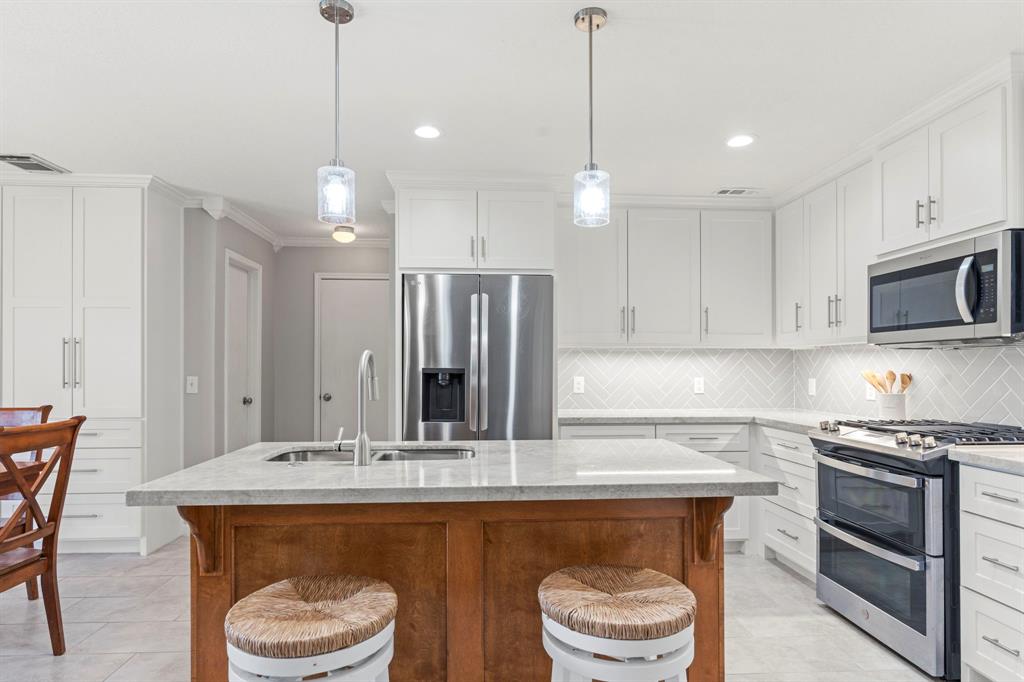
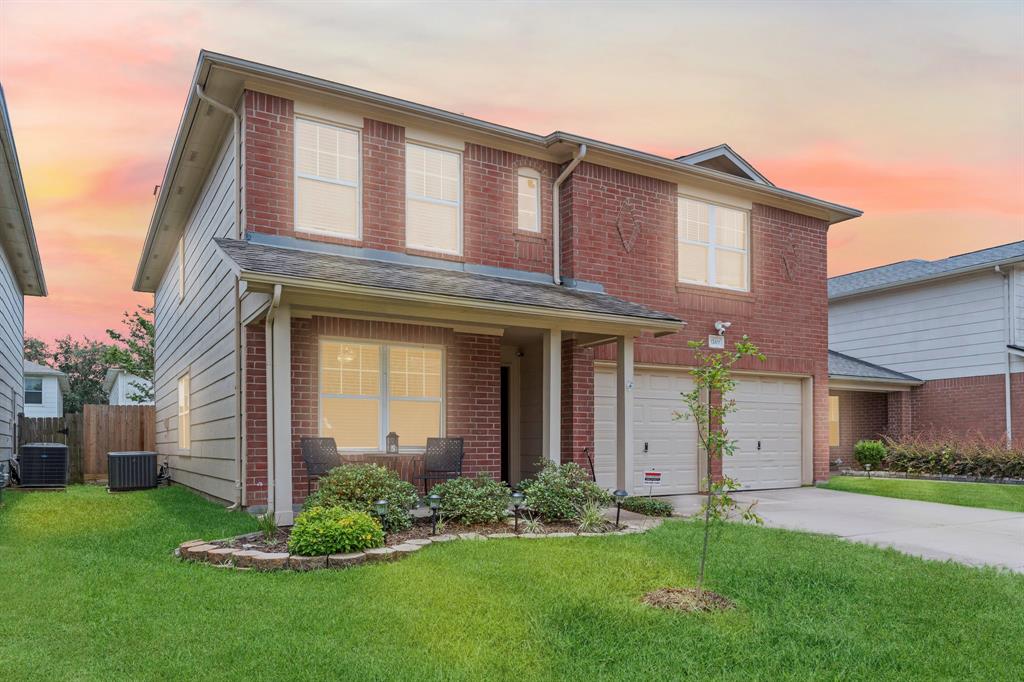
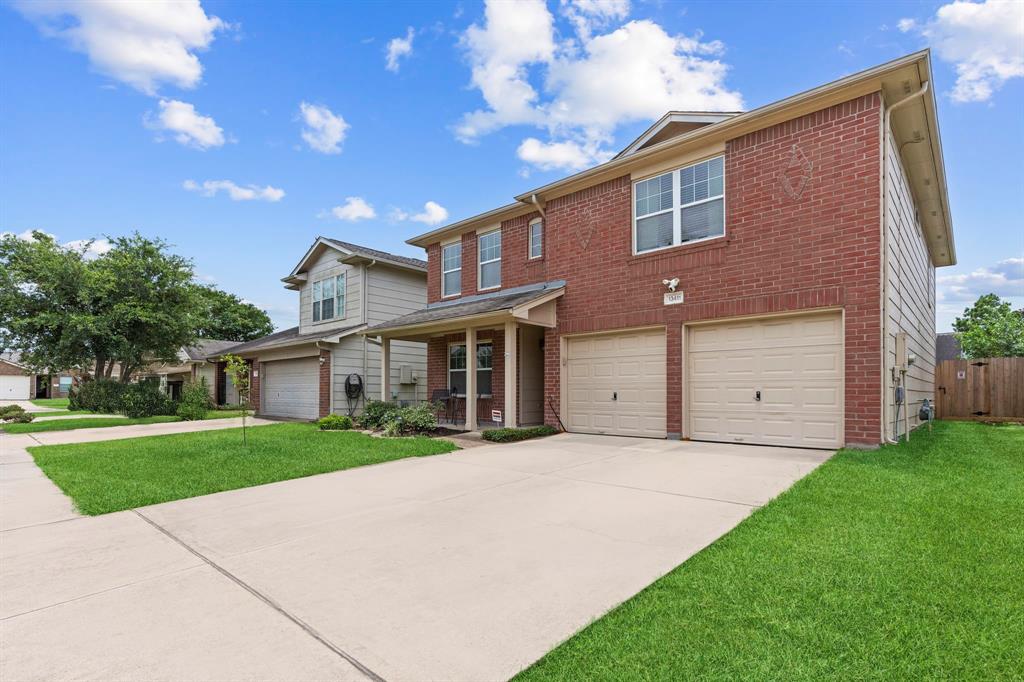
Stunning two-story home in Sugar Land! Upgraded front porch elevation. Insulated/Low-E Vinyl Windows. Grand entry with crown molding, beautiful wood flooring, custom light fixtures, corner fireplace, & more! Elegant formal & dining room! Family area flows into the gourmet kitchen & casual dining area. The gourmet kitchen boasts stunning tall custom shaker cabinets, soft closing cabinets & drawers, undermount lighting, chic tile backsplash, stainless steel appliances with double ovens, gorgeous quartzite counters, eat in working station island & more! Wood steps will lead you upstairs to discover the French doors that open to the game room or can be a 5th bedroom. Private primary suite with high ceilings, walk in closet, spa like bathroom with his & her sinks features custom cabinets with quartz countertops! On the left wing are two private guest bedrooms and a stunning custom remodeled bathroom! No flooding during any of the storms, low property tax rate. MUST SEE!
Virtual Tour
Property Features
Location Information
County
Fort Bend
Geo Market Area
Sugar Land North
MLS Area
29
Subdivision
Eldridge Park Village
Latitude
29.659541
Directions
FROM HWY 90-A Go NORTH on ELDRIDGE RD. Turn LEFT ON Eldridge Villa St. Turn RIGHT ON ELDRIDGE Park Way. Turn LEFT on Naples Bridge Rd. Home is the third on the left.
Longitude
-95.620230
Interior Features
Total Rooms
14
1/2 Baths
1
Room Descriptions
10 x 09 Bath, 11 x 09 Primary Bath, 11 x 10 Bedroom, 12 x 08 Dining Room, 12 x 09 Kitchen, 12 x 11 Bedroom, 12 x 11 Game Room, 12 x 97 Exterior Porch/Balcony, 13 x 11 Bedroom, 16 x 15 Family, 17 x 12 Living Room, 17 x 16 Primary Bedroom, 9 x 7 Utility, 9 x 9 Bath
Has Fireplace
Yes
Bedroom Description
All Bedrooms Up, Primary Bed - 2nd Floor, Sitting Area, Split Plan, Walk-In Closet
Fireplace Description
Wood Burning Fireplace
Primary Bathroom Description
Half Bath, Primary Bath: Double Sinks, Primary Bath: Tub/Shower Combo, Secondary Bath(s): Tub/Shower Combo, Vanity Area
Exterior Features
Style
Traditional
Garage Spaces
2
Stories
2
Has a Pool
No
Is New Construction
No
Acre Range
0 Up To 1/4 Acre
Exterior
Back Yard, Back Yard Fenced, Covered Patio/Deck, Porch
Lot Description
Subdivision Lot
Siding
Brick, Cement Board, Wood
Lot Size in Acres
0.106
Parking Description
Attached Garage
Lot Size in Sq. Ft.
4,623
Has Garage
Yes
Is One Story
No
School
School District
Fort Bend
Middle School
SUGAR LAND MIDDLE SCHOOL
Elementary School
BARRINGTON PLACE ELEMENTARY SCHOOL
High School
KEMPNER HIGH SCHOOL
Additional Information
Finance Available
Cash Sale, Conventional, FHA, Investor, VA
Year Built
1999
Property Type
SFR
Status
Active
Property SubType
Single-Family
Similar Listings
Mortgage Calculator
$1,681
per month
30 Year Fixed. 3.52% Interest Rate.
Principal + Interest
$1,297
Monthly Tax
$300
Monthly Insurance
$84
yrs
%
$
$
Based on a fully amortized fixed rate loan. Ask your agent for the tax rates in your area. Insurance estimate is based on an average cost, your final premium cost will be determined by the type of coverage you select. This program only provides an estimate.
Schools
Walk Score
Real Estate IDX Powered by iHomefinder