
13410 IRONHILL TRACE, SAN ANTONIO, TX 78245
Homes for sale in San Antonio.
Homes for sale in 78245.
13410 Ironhill Trace
San Antonio, TX 78245
List Price$469,998



Listing #1897460
3
Bedrooms
2 full
Bathrooms
2,632
Square Feet
House
Type
About This Property
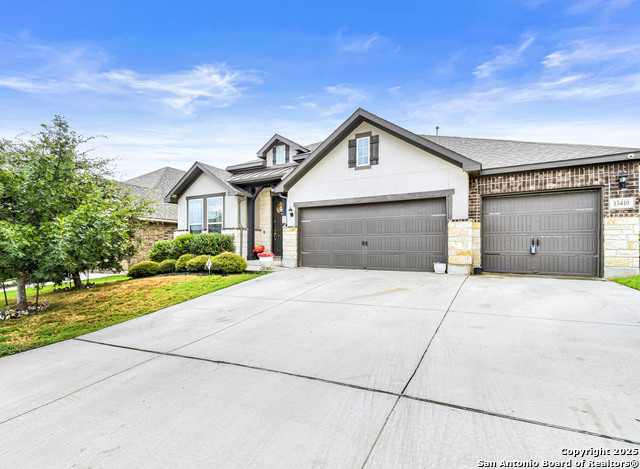
Step into this dream home straight out of a luxury living magazine! Here's a vision of what this beautiful 3-2 home in Arcadia Ridge offers: Imagine walking into an elegant entryway with wood-like ceramic tile floors that immediately set a tone of sophistication and warmth. The open-concept living area is not just spacious but also ideal for both everyday family activities and entertaining guests. The gourmet kitchen is an absolute showstopper! It's bright and airy, with a giant island that screams functionality and style. Beautiful countertops and sleek stainless steel appliances create the perfect culinary playground for any home chef. The family room promises comfort and a chance to unwind after a long day, while the additional living room and office space cater to both relaxation and productivity needs. The sizable backyard with a covered patio offers the perfect outdoor retreat for alfresco dining or soaking up the serene surroundings. And let's talk about the master suite-truly a dreamy escape! The luxurious spa-like bathroom, complete with an expansive shower, a lovely garden tub, and ample closet space with an extended double vanity, turns daily routines into a pampering ritual. Lastly, the community amenities are just delightful for fostering connections and relaxation with loved ones. The community swimming pool, park, playground, and jogging trails, there's something for everyone to enjoy. Living here is a balanced blend of luxury, comfort, and community spirit. If you've got your eye on this gem in Arcadia Ridge, I truly hope it becomes your nest!
Listing Courtesy of Omar Jackson, eXp Realty (210) 409-5938
Property Features
Location Information
County
Bexar
MLS Area
0101
Neighborhood Amenities
Pool, Clubhouse, Park/Playground, BBQ/Grill
Subdivision
ARCADIA RIDGE PHASE 1 - BEXAR
Interior Features
Room Dimensions
Dining: 12x10, Living: 17x12, Kitchen: 16x14, Family: 22x17, MasterBR: 14x13, BR2: 12x10, BR3: 10x10
Fireplace Description
Not Applicable
Interior
Two Living Area, Separate Dining Room, Island Kitchen, Breakfast Bar, Walk-In Pantry, Study/Library, Utility Room Inside, 1st Floor Lvl/No Steps, Open Floor Plan, Cable TV Available, High Speed Internet, All Bedrooms Downstairs
Heating
Central
Master Bedroom Description
DownStairs, Ceiling Fan, Full Bath
Heating Fuel
Natural Gas
Master Bathroom Description
Tub/Shower Separate, Double Vanity, Garden Tub
Cooling
One Central
Has Dining Room
Yes
Floors
Carpeting, Ceramic Tile
Has Family Room
Yes
Exterior Features
Style
One Story
Parking Description
Three Car Garage, Golf Cart
Construction
Pre-Owned
Has Garage
Yes
Manufacturer
ASHTON WOODS
Garage Spaces
3
Foundation
Slab
Pool/Spa Description
None
Roof
Composition, Metal
Lot Size
0.173
Water / Sewer
Water System
Is One Story
Yes
School
School District
Northside
Jr. High School
Call District
Elementary School
Call District
High School
Call District
Additional Information
Proposed Terms
Conventional, FHA, VA, TX Vet, Cash, USDA
Is Short Sale
No
Property Type
SFR
HOA Fee
$455
Property SubType
Single Family Detached
HOA Frequency
Annually
Year Built
2020
Miscellaneous
Builder 10-Year Warranty
Status
Price Change
Similar Listings


Mortgage Calculator
$2,193
per month
30 Year Fixed. 3.52% Interest Rate.
Principal + Interest
$1,693
Monthly Tax
$391
Monthly Insurance
$109
yrs
%
$
$
Based on a fully amortized fixed rate loan. Ask your agent for the tax rates in your area. Insurance estimate is based on an average cost, your final premium cost will be determined by the type of coverage you select. This program only provides an estimate.
Schools
Walk Score

© 2025 LERA MLS. All rights reserved.
© 2025 LERA MLS. All rights reserved.
The data relating to real estate on this website comes in part from the Internet Data Exchange (IDX) Program of the LERA MLS. IDX information is provided exclusively for consumers' personal non-commercial use and may not be used for any purpose other than to identify prospective properties consumers may be interested in purchasing. All Information Is Deemed Reliable But Is Not Guaranteed Accurate.
LERA MLS data last updated at November 21, 2025, 9:34 AM CT
Real Estate IDX Powered by iHomefinder