
13324 ROMULUS WAY, SAN ANTONIO, TX 78245
Homes for sale in San Antonio.
Homes for sale in 78245.
13324 Romulus Way
San Antonio, TX 78245
List Price$449,990

Listing #1858977
4
Bedrooms
2 full, 1 partial
Bathrooms
3,182
Square Feet
House
Type
About This Property
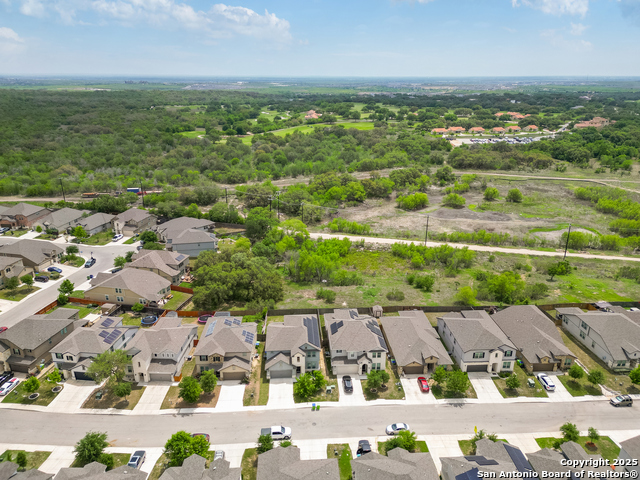
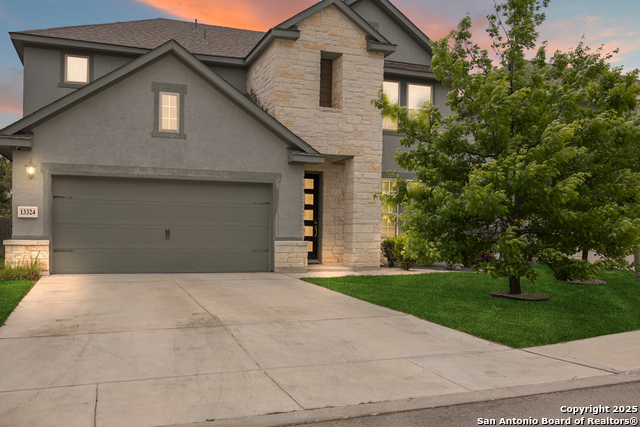
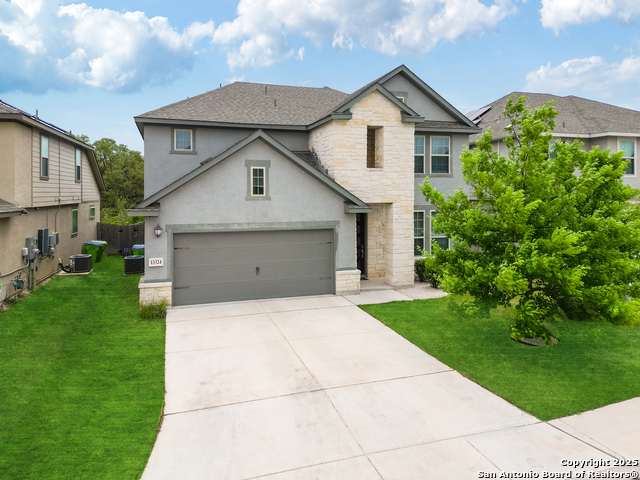
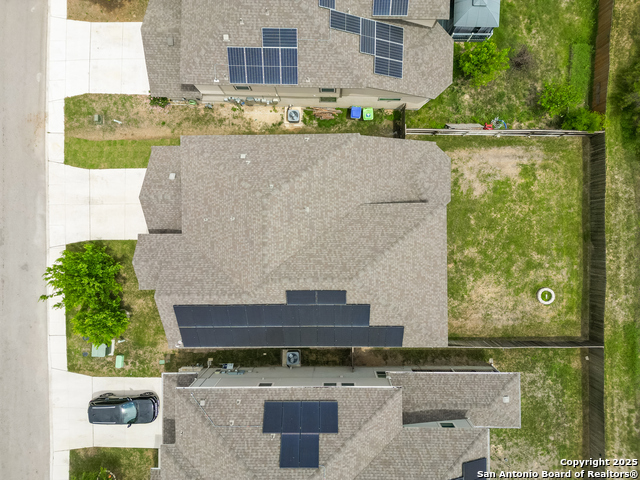
This home shows better than the new build models, and has tons of extra room for the entire family. Upon entering the home, you will notice the formal dining room, which is versatile and can easily be used as a home office. The heart of the home is the kitchen, which will wow you with soaring ceilings and a beautiful catwalk. The kitchen was remodeled in 2022 and features beautiful white quartz, counters with a waterfall island and plenty of space to prepare meals for the whole family. A convenient breakfast nook completes the perfect setup for all of your family's needs. The buyer will also get to enjoy the state of the art fridge, which stays with the home! For optimal privacy, the oversized primary is downstairs and includes a spa-like bathroom with a separate tub and shower. Upstairs you will find 3 additional generously sized bedrooms, a second living space/loft and even a media room, currently set up as a private movie theater! If you have an electric car, this home comes with a electric charger for your vehicle! Oh, and did we mention the home also comes with paid off SOLAR PANELS? Talk about move-in ready! If you are looking for the most beautiful home on the block, this home is a MUST SEE! Schedule your showing today.
Virtual Tour
Listing Courtesy of Benita Holguin, Keller Williams Heritage (210) 289-4607
Property Features
Location Information
County
Bexar
MLS Area
0101
Neighborhood Amenities
Pool, Clubhouse, Park/Playground, Jogging Trails
Subdivision
ARCADIA RIDGE PHASE 1 - BEXAR
Interior Features
Room Dimensions
Kitchen: 13x12, Family: 13x12, MasterBR: 18x13, BR2: 12x12, BR3: 14x12, BR4: 13x13
Has Family Room
Yes
Interior
Two Living Area, Separate Dining Room, Eat-In Kitchen, Two Eating Areas, Island Kitchen, Game Room, Media Room, Utility Room Inside, High Ceilings, Laundry Main Level
Fireplace Description
Not Applicable
Master Bedroom Description
Split, DownStairs
Heating
Central
Master Bathroom Description
Tub/Shower Separate
Heating Fuel
Electric
1/2 Baths
1
Cooling
One Central
Has Dining Room
Yes
Floors
Carpeting, Laminate
Exterior Features
Style
Two Story
Parking Description
Two Car Garage
Construction
Pre-Owned
Has Garage
Yes
Manufacturer
Unknown
Garage Spaces
2
Foundation
Slab
Pool/Spa Description
None
Roof
Composition
Lot Size
0.14
Water / Sewer
Water System, Sewer System
School
School District
Northside
Jr. High School
Bernal
Elementary School
Wernli Elementary School
High School
William Brennan
Additional Information
Proposed Terms
Conventional, FHA, VA, TX Vet, Cash
Status
Active
Property Type
SFR
HOA Fee
$455
Property SubType
Single Family Detached
HOA Frequency
Annually
Year Built
2018
Has a Game Room
Yes
Similar Listings


Mortgage Calculator
$2,099
per month
30 Year Fixed. 3.52% Interest Rate.
Principal + Interest
$1,621
Monthly Tax
$374
Monthly Insurance
$104
yrs
%
$
$
Based on a fully amortized fixed rate loan. Ask your agent for the tax rates in your area. Insurance estimate is based on an average cost, your final premium cost will be determined by the type of coverage you select. This program only provides an estimate.
Schools
Walk Score

© 2025 LERA MLS. All rights reserved.
© 2025 LERA MLS. All rights reserved.
The data relating to real estate on this website comes in part from the Internet Data Exchange (IDX) Program of the LERA MLS. IDX information is provided exclusively for consumers' personal non-commercial use and may not be used for any purpose other than to identify prospective properties consumers may be interested in purchasing. All Information Is Deemed Reliable But Is Not Guaranteed Accurate.
LERA MLS data last updated at November 19, 2025, 9:30 AM CT
Real Estate IDX Powered by iHomefinder