
134 HIGH OAK, UNIVERSAL CITY, TX 78148
Homes for sale in Universal City.
Homes for sale in 78148.
List Price$289,000
134 High Oak
Universal City, TX 78148
Listing #1995351
3
Bedrooms
2 full
Bathrooms
1,653
Square Feet
House
Type
About This Property
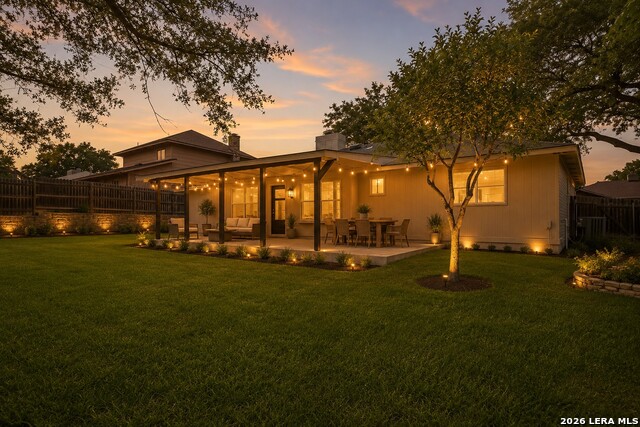
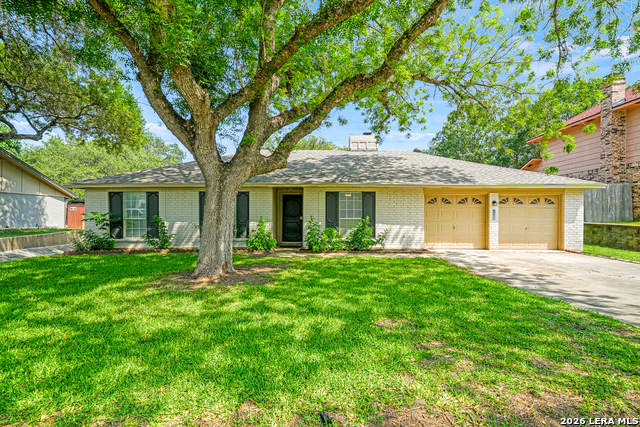
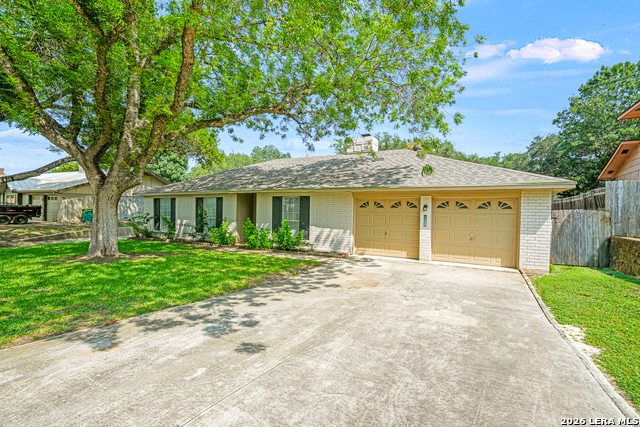
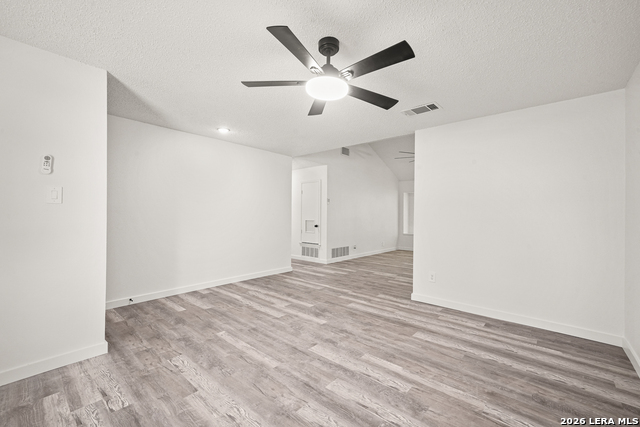
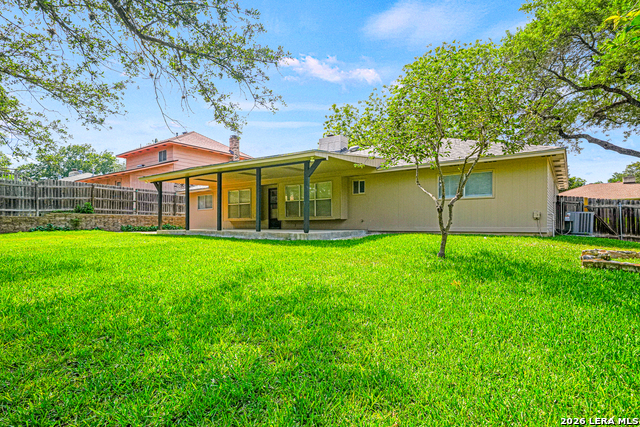
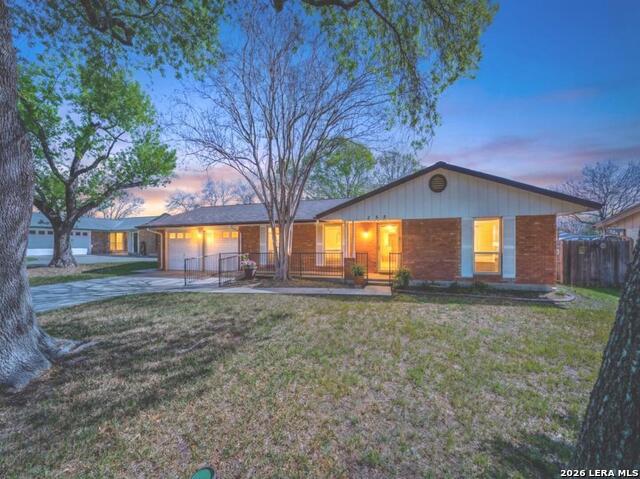
Beautifully renovated one-story home that's truly move-in ready! Thoughtfully updated from top to bottom, this home offers the perfect combination of modern style, comfort, and peace of mind. As of May 2026, the home features all-new appliances, HVAC system, water heater, 30-year dimensional roof, blown insulation, luxury vinyl plank flooring throughout, granite countertops, ceiling fans, and updated lighting fixtures-allowing you to enjoy your new home without the worry of major repairs or replacements. Every detail has been carefully selected to create a fresh, inviting space that's ready for you to make it your own. The virtually staged photos help showcase the home's full potential and provide inspiration for how beautifully each room can be furnished. Whether you're a first-time homebuyer, downsizing, or simply looking for a home where everything has already been done, this exceptional property is ready to welcome you home. (Photos are virtually staged for illustrative purposes only. Actual room sizes, furnishings, decor, and layouts may differ from those shown).
Listing Courtesy of Donna Franklin, Keller Williams Heritage (210) 846-0349
Property Features
Location Information
County
Bexar
MLS Area
1600
Neighborhood Amenities
None
Subdivision
MEADOW OAKS
Interior Features
Room Dimensions
Dining: 13x12, Living: 14x15, Kitchen: 11x11, Family: 17x16, MasterBR: 14x13, BR2: 11x11, BR3: 11x11
Fireplace Description
Living Room
Interior
Two Living Area, Separate Dining Room, Eat-In Kitchen, Utility Room Inside, Open Floor Plan, Cable TV Available, All Bedrooms Downstairs
Heating
Central
Master Bedroom Description
DownStairs, Walk-In Closet, Ceiling Fan, Full Bath
Heating Fuel
Natural Gas
Master Bathroom Description
Shower Only, Double Vanity
Cooling
One Central
Has Dining Room
Yes
Floors
Vinyl
Has Family Room
Yes
Exterior Features
Style
One Story
Water Supplier
City
Construction
Pre-Owned
Electric Supplier
CPS
Exterior
Patio Slab, Covered Patio, Privacy Fence, Sprinkler System, Mature Trees
Parking Description
Two Car Garage
Manufacturer
Unknown
Has Garage
Yes
Foundation
Slab
Garage Spaces
2
Roof
Composition
Pool/Spa Description
None
Water / Sewer
Water System, Sewer System
Lot Size
0.354
Sewer Supplier
City
Is One Story
Yes
School
School District
Judson
Jr. High School
Kitty Hawk
Elementary School
Salinas
High School
Veterans Memorial
Additional Information
Proposed Terms
Conventional, FHA, VA, Cash
Year Built
1975
Property Type
SFR
Status
New
Property SubType
Single Family Detached
Is Short Sale
No
Similar Listings

Mortgage Calculator
$1,348
per month
30 Year Fixed. 3.52% Interest Rate.
Principal + Interest
$1,041
Monthly Tax
$240
Monthly Insurance
$67
yrs
%
$
$
Based on a fully amortized fixed rate loan. Ask your agent for the tax rates in your area. Insurance estimate is based on an average cost, your final premium cost will be determined by the type of coverage you select. This program only provides an estimate.
Schools
Walk Score

© 2026 LERA MLS. All rights reserved.
© 2026 LERA MLS. All rights reserved.
The data relating to real estate on this website comes in part from the Internet Data Exchange (IDX) Program of the LERA MLS. IDX information is provided exclusively for consumers' personal non-commercial use and may not be used for any purpose other than to identify prospective properties consumers may be interested in purchasing. All Information Is Deemed Reliable But Is Not Guaranteed Accurate.
LERA MLS data last updated at June 27, 2026, 7:27 AM CT
Real Estate IDX Powered by iHomefinder