
134 ELKINS DR, SAN ANTONIO, TX 78226
Homes for sale in San Antonio.
Homes for sale in 78226.
List Price$199,000
134 ELKINS DR
San Antonio, TX 78226


Listing #2005750
3
Bedrooms
1 full
Bathrooms
1,244
Square Feet
House
Type
About This Property
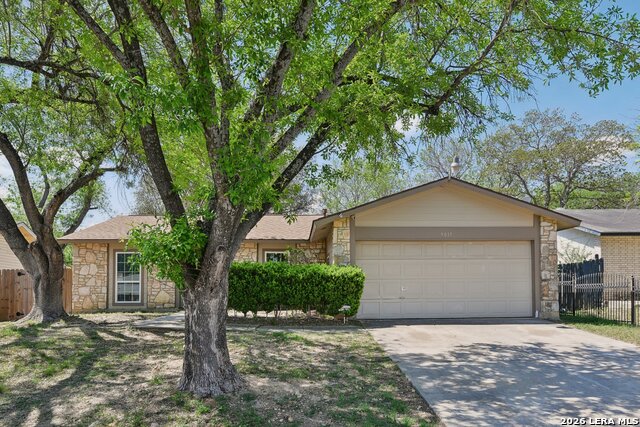
Welcome to 134 Elkins Drive, where thoughtful updates and careful maintenance come together in a home that's truly move-in ready. The open-concept layout creates an easy flow between the living, dining, and kitchen spaces, making everyday living and entertaining feel effortless. The kitchen offers abundant storage with 42-inch cabinets, stainless steel appliances, and generous workspace for cooking and gathering. Waterproof wood-look flooring runs throughout the home with no carpet, while triple-pane Pella windows provide energy efficiency, comfort, and natural light. Major updates include a new roof (2023) and HVAC system (2023), giving buyers peace of mind for years to come. The oversized utility room includes built-in storage to help keep everything organized. Step outside to an extended covered patio overlooking a spacious backyard with a freshly stained privacy fence, mature oak tree for afternoon shade, and a large storage building with electricity that's perfect for a workshop, hobby space, or extra storage. The level lot, expanded flatwork, and single-level design create an ADA-friendly environment with easy access throughout the property. An expanded driveway and oversized 4-car carport provide exceptional parking for guests, recreational vehicles, or multiple drivers. Conveniently located near shopping, dining, major highways, and downtown San Antonio, this home offers the updates, space, and functionality today's buyers are looking for.
Listing Courtesy of Levi Rodgers, Levi Rodgers Real Estate Group (210) 784-6585
Property Features
Location Information
County
Bexar
Subdivision
EDGEWOOD
MLS Area
2200
Interior Features
Room Dimensions
Dining: 15x12, Living: 17x11, MasterBR: 10x10, BR2: 10x10, BR3: 10x10
Heating
Central, 1 Unit
Interior
One Living Area, Liv/Din Combo, Eat-In Kitchen, Utility Room Inside, Converted Garage, Open Floor Plan, Cable TV Available, High Speed Internet, All Bedrooms Downstairs, Laundry Main Level, Laundry Room
Heating Fuel
Electric
Master Bedroom Description
DownStairs, Ceiling Fan
Cooling
One Central
Has Dining Room
Yes
Floors
Laminate
Has Family Room
Yes
Accessibility
Entry Slope less than 1 foot, No Carpet, Near Bus Li
Fireplace Description
Not Applicable
Exterior Features
Style
One Story, Traditional
Electric Supplier
CPS
Construction
Pre-Owned
Parking Description
None/Not Applicable
Exterior
Patio Slab, Covered Patio, Privacy Fence, Double Pane Windows, Storage Building/Shed, Mature Trees
Pool/Spa Description
None
Roof
Heavy Composition
Lot Size
0.152
Water / Sewer
Water System, Sewer System, City
Lot Description
Mature Trees (ext feat), Level
Sewer Supplier
SAWS
Is One Story
Yes
Water Supplier
SAWS
School
School District
Edgewood I.S.D
Jr. High School
Brentwood
Elementary School
Perales
High School
Kenedy
Additional Information
Proposed Terms
Conventional, FHA, VA, Cash
Status
New
Property Type
SFR
Is Short Sale
No
Property SubType
Single Family Detached
Miscellaneous
City Bus, Virtual Tour, School Bus
Year Built
1958
Similar Listings
- Price Change
$239,000
4 Beds
3 Baths
1,931 SqFt.
355 Royston Ave
San Antonio, TX 78225
#1997835
House

Listing Courtesy of Jesse Roel, Epique Realty LLC [email protected]
- ActiveVirtual Tour
$245,000
5 Beds
2 Baths
1,568 SqFt.
9019 Old Sky Harbor
San Antonio, TX 78242
#1953635
House
Listing Courtesy of Katheryn Powers, eXp Realty [email protected]
- Price Change
$239,000
4 Beds
3 Baths
1,931 SqFt.
355 Royston Ave
San Antonio, TX 78225
#1997835
House
Listing Courtesy of Jesse Roel, Epique Realty LLC [email protected]



Mortgage Calculator
$928
per month
30 Year Fixed. 3.52% Interest Rate.
Principal + Interest
$717
Monthly Tax
$165
Monthly Insurance
$46
yrs
%
$
$
Based on a fully amortized fixed rate loan. Ask your agent for the tax rates in your area. Insurance estimate is based on an average cost, your final premium cost will be determined by the type of coverage you select. This program only provides an estimate.
Schools
Walk Score
© 2026 LERA MLS. All rights reserved.
© 2026 LERA MLS. All rights reserved.
The data relating to real estate on this website comes in part from the Internet Data Exchange (IDX) Program of the LERA MLS. IDX information is provided exclusively for consumers' personal non-commercial use and may not be used for any purpose other than to identify prospective properties consumers may be interested in purchasing. All Information Is Deemed Reliable But Is Not Guaranteed Accurate.
LERA MLS data last updated at August 14, 2026, 2:09 PM CT
Real Estate IDX Powered by iHomefinder