
134 CAMELLIA WAY, SAN ANTONIO, TX 78209
Homes for sale in San Antonio.
Homes for sale in 78209.
134 Camellia Way
San Antonio, TX 78209
List Price$925,000


Listing #1870299
3
Bedrooms
3 full, 1 partial
Bathrooms
2,735
Square Feet
House
Type
About This Property
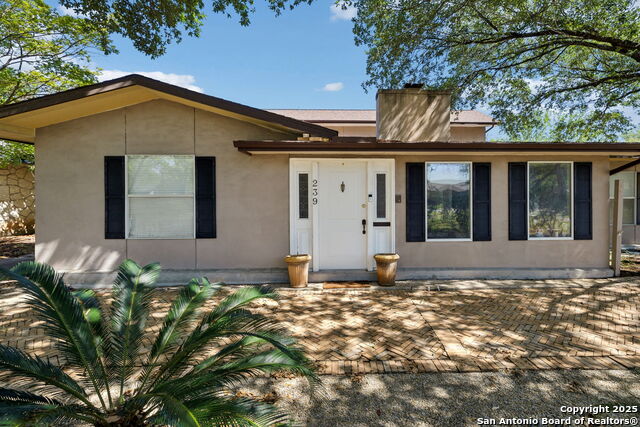
Nestled on a spacious 0.35-acre lot, 134 Camellia Way blends timeless design with thoughtful updates in this 3-bedroom, 3.5-bath, 2,735-square-foot Mid-Century Modern Hacienda. Rich hardwood floors anchor the open floor plan, which flows effortlessly from the updated kitchen with a gas range into generous living and dining spaces ideal for entertaining. Step outside and enjoy the shade and serenity provided by a canopy of mature oak trees in the private backyard. A welcoming front courtyard and a peaceful back patio create seamless indoor-outdoor living. Updated bathrooms, modern finishes, and warm architectural character complete the picture. This rare home offers charm, space, and style in one beautifully designed package.
Virtual Tour
Listing Courtesy of Travis Amaro, Kuper Sotheby's Int'l Realty (210) 287-0125
Property Features
Location Information
County
Bexar
MLS Area
1300
Neighborhood Amenities
None
Subdivision
OAK PARK
Interior Features
Room Dimensions
Living: 17x15, Kitchen: 14x12, Family: 14x13, MasterBR: 17x13, BR2: 15x13, BR3: 17x13
Has Family Room
Yes
Interior
One Living Area, Liv/Din Combo, Separate Dining Room, Two Eating Areas, Utility Room Inside, 1st Floor Lvl/No Steps, Open Floor Plan, Cable TV Available, High Speed Internet
Fireplace Description
One, Living Room
Master Bedroom Description
DownStairs, Walk-In Closet, Ceiling Fan
Heating
Central
Master Bathroom Description
Tub/Shower Combo, Double Vanity
Heating Fuel
Electric
1/2 Baths
1
Cooling
Two Central
Has Dining Room
Yes
Floors
Ceramic Tile
Exterior Features
Style
One Story, Contemporary, Ranch
Water Supplier
SAWS
Construction
Pre-Owned
Electric Supplier
CPS
Exterior
Patio Slab, Privacy Fence, Sprinkler System, Double Pane Windows, Has Gutters, Mature Trees, Dog Run Kennel
Parking Description
Two Car Garage, Attached
Manufacturer
BUSBY
Has Garage
Yes
Foundation
Slab
Garage Spaces
2
Roof
Composition
Pool/Spa Description
None
Water / Sewer
Water System, Sewer System
Lot Size
0.347
Sewer Supplier
SAWS
Is One Story
Yes
School
School District
Alamo Heights I.S.D.
Jr. High School
Alamo Heights
Elementary School
Woodridge
High School
Alamo Heights
Additional Information
Proposed Terms
Conventional, Cash
Status
Active
Property Type
SFR
Is Short Sale
No
Property SubType
Single Family Detached
Miscellaneous
City Bus
Year Built
1952
Similar Listings


Mortgage Calculator
$4,318
per month
30 Year Fixed. 3.52% Interest Rate.
Principal + Interest
$3,333
Monthly Tax
$770
Monthly Insurance
$215
yrs
%
$
$
Based on a fully amortized fixed rate loan. Ask your agent for the tax rates in your area. Insurance estimate is based on an average cost, your final premium cost will be determined by the type of coverage you select. This program only provides an estimate.
Schools
Walk Score
Real Estate IDX Powered by iHomefinder