
134 BANDIT BEACH, NEW BRAUNFELS, TX 78130
Homes for sale in New Braunfels.
Homes for sale in 78130.
List Price$1,500,000
134 BANDIT BEACH
New Braunfels, TX 78130

Listing #1950660
4
Bedrooms
4 full, 2 partial
Bathrooms
4,396
Square Feet
House
Type
About This Property
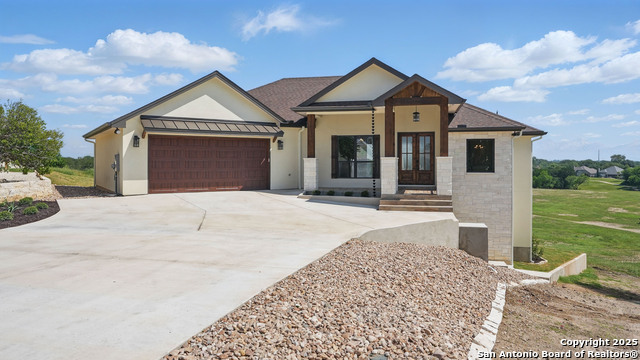
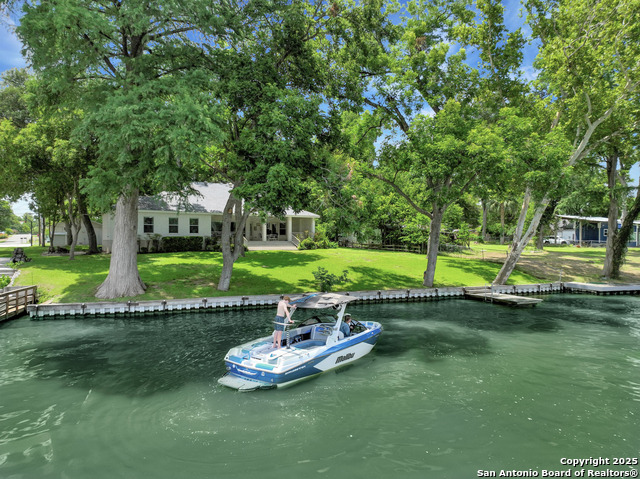
Luxury lakefront living at The Bandit Golf Course. Positioned along the shores of Lake McQueeney and overlooking the 5th tee box, this three-story waterfront estate offers unobstructed lake and golf course views with the convenience of a no-stairs living option thanks to a full elevator servicing every level. Spanning approximately 4,396 square feet on a 0.35-acre lot, the home is designed to balance everyday comfort with elevated entertaining. Expansive windows bring in natural light while framing the lake from multiple vantage points, and the layout creates a seamless connection between indoor and outdoor living across all three levels. The residence features four en suite bedrooms, a chef's kitchen, a dedicated media room, and a lakeview game room with a full wet bar. Multiple living and entertainment areas throughout the home provide flexibility for hosting, relaxing, or creating private spaces for guests. Four balconies create distinct outdoor experiences. Three are positioned to capture unobstructed lake views, while the front-facing balcony overlooks the golf course. Each level offers its own perspective, allowing you to enjoy both settings depending on the time of day. The elevator allows for easy access across all three stories, giving you the ability to experience the full design of the home without relying on stairs while still enjoying true multi-level living. The primary suite is set up as a private retreat, complete with a fireplace, spa-style bath with soaking tub, large walk-in closet, and a dedicated office positioned to take in water views. A private balcony off the suite adds another quiet space to unwind. Outside, the property is fully set up for lake living, with a spacious patio, private boat lift, and jet ski dock already in place, making it easy to get on the water at any time. In the evening, the home takes on a different feel as lighting reflects off the water and highlights the architecture. You can hear the natural flow of water from the reservoir as Lake McQueeney continues to refill following the city's dam repairs, adding both ambiance and long-term investment appeal. Beyond the home, the location offers a unique balance of privacy and convenience. You are roughly 15 minutes from everyday amenities in New Braunfels, including H-E-B, along with dining options outside of the neighborhood such as Clearwater Restaurant, The Gristmill, and Muck & Fuss Craft Beer and Burgers. Downtown New Braunfels is approximately 20 minutes away, giving you quick access to shopping, entertainment, and local events. This is where resort-style living meets practicality. A golf course in your front yard, lake access in your backyard, and everyday conveniences just a short drive away. Located within The Bandit, a golf cart-friendly community centered around an 18-hole championship course, with The Bandit Grill just a short ride away for restaurant-quality dining inside the neighborhood. A must see in person.
Seller's Representative
Real Broker, LLC
Similar Listings


Schools
Walk Score

© 2026 LERA MLS. All rights reserved.
© 2026 LERA MLS. All rights reserved.
The data relating to real estate on this website comes in part from the Internet Data Exchange (IDX) Program of the LERA MLS. IDX information is provided exclusively for consumers' personal non-commercial use and may not be used for any purpose other than to identify prospective properties consumers may be interested in purchasing. All Information Is Deemed Reliable But Is Not Guaranteed Accurate.
LERA MLS data last updated at July 30, 2026, 8:53 PM CT
Real Estate IDX Powered by iHomefinder