
134 BANDIT BEACH, NEW BRAUNFELS, TX 78130
Homes for sale in New Braunfels.
Homes for sale in 78130.
134 Bandit Beach
New Braunfels, TX 78130
List Price$1,555,000


Listing #1878386
4
Bedrooms
4 full, 2 partial
Bathrooms
4,396
Square Feet
House
Type
About This Property
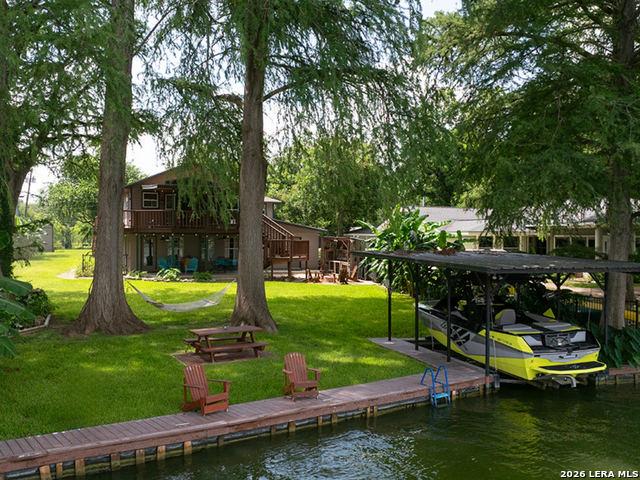
Luxury Lakefront Living at The Bandit. Experience refined Hill Country elegance in this exceptional waterfront estate, perfectly situated on the shores of Lake McQueeney and overlooking the 5th tee of The Bandit Golf Course. This thoughtfully designed home offers unparalleled indoor-outdoor living with sweeping lake views and direct water access-complete with a private boat lift and jet ski dock. Crafted for elevated entertaining and everyday comfort, the residence features four spacious en-suite bedrooms, an elevator providing access to all levels, a chef's kitchen, a soundproof media room, and a lakeview game room with a full wet bar. The serene primary suite boasts a fireplace, spa-like soaking tub, walk-in closet, and a private office with inspiring water views. Blending privacy, sophistication, and lifestyle, this home is a rare opportunity to enjoy the best of Texas lakefront living. Note: The Guadalupe-Blanco River Authority (GBRA) dam reconstruction is scheduled for completion in early 2026, which will restore full water levels and boating access.
Listing Courtesy of Jolene Lane-Huereca, Phyllis Browning Company (830) 822-7288
Property Features
Location Information
County
Guadalupe
MLS Area
3100
Neighborhood Amenities
Controlled Access, Golf Course, BBQ/Grill, Lake/River
Subdivision
Long Creek - The Bandit
Interior Features
Room Dimensions
Living: 23x20, Kitchen: 13x14, MasterBR: 23x15, BR2: 12x12, BR3: 12x12, BR4: 14x11
Has Family Room
Yes
Interior
Eat-In Kitchen, Breakfast Bar, Walk-In Pantry, Study/Library, Game Room, High Ceilings, High Speed Internet, Walk in Closets
Fireplace Description
Not Applicable
Master Bedroom Description
Split, Outside Access, Walk-In Closet, Full Bath
Heating
Zoned, 2 Units
Master Bathroom Description
Garden Tub
Heating Fuel
Electric
1/2 Baths
2
Cooling
Two Central, Zoned
Has Dining Room
Yes
Floors
Wood, Slate, Stone
Exterior Features
Style
Two Story, Split Level
Parking Description
Three Car Garage
Construction
Pre-Owned
Has Garage
Yes
Manufacturer
JAPHET
Garage Spaces
3
Foundation
Slab
Pool/Spa Description
None
Roof
Metal
Lot Size
0.35
Water / Sewer
Sewer System, Co-op Water
School
School District
Seguin
Jr. High School
Seguin
Elementary School
Seguin
High School
Seguin
Additional Information
Proposed Terms
Conventional, VA, Cash
Status
Active
Property Type
SFR
HOA Fee
$715
Property SubType
Single Family Detached
HOA Frequency
Annually
Year Built
2014
Has a Game Room
Yes
Similar Listings
- Active
$1,199,999
5 Beds
4 Baths
3,085 SqFt.
1341 Merlot
New Braunfels, TX 78132
#1919888
House

Listing Courtesy of Meredith OBannion, Steele Portfolio [email protected]


Mortgage Calculator
$7,260
per month
30 Year Fixed. 3.52% Interest Rate.
Principal + Interest
$5,603
Monthly Tax
$1,295
Monthly Insurance
$362
yrs
%
$
$
Based on a fully amortized fixed rate loan. Ask your agent for the tax rates in your area. Insurance estimate is based on an average cost, your final premium cost will be determined by the type of coverage you select. This program only provides an estimate.
Schools
Walk Score
© 2026 LERA MLS. All rights reserved.
© 2026 LERA MLS. All rights reserved.
The data relating to real estate on this website comes in part from the Internet Data Exchange (IDX) Program of the LERA MLS. IDX information is provided exclusively for consumers' personal non-commercial use and may not be used for any purpose other than to identify prospective properties consumers may be interested in purchasing. All Information Is Deemed Reliable But Is Not Guaranteed Accurate.
LERA MLS data last updated at January 16, 2026, 6:11 PM CT
Real Estate IDX Powered by iHomefinder