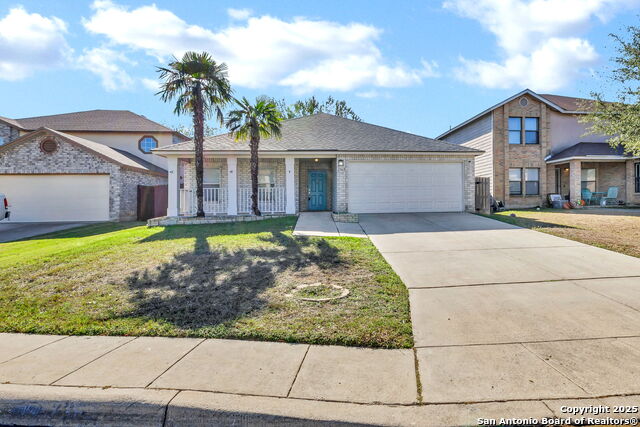
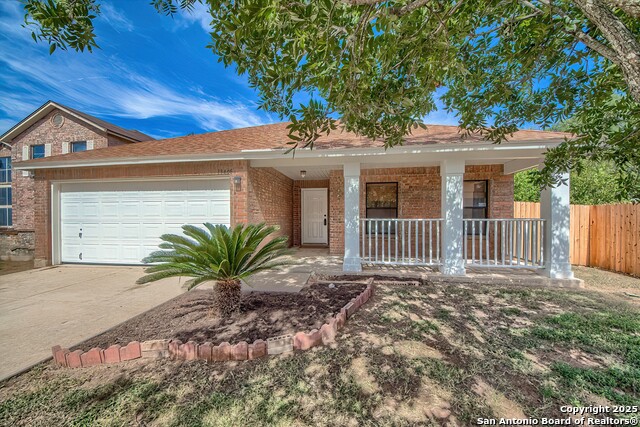
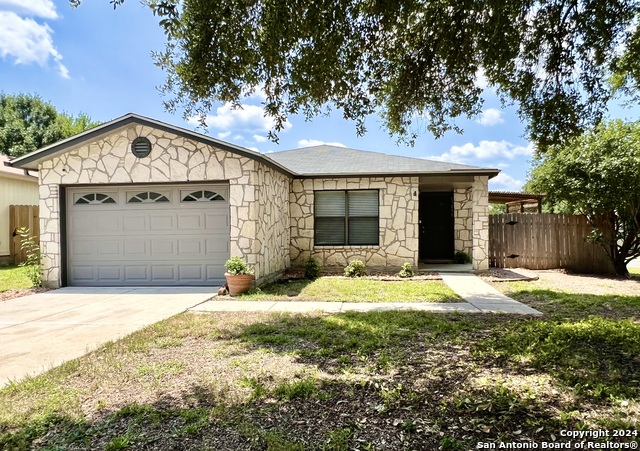
13354 GREENSTONE, SAN ANTONIO, TX 78249

Homes for sale in San Antonio.

Homes for sale in 78249.


13354 Greenstone

San Antonio, TX 78249

Status of the property has changed, please contact for details
Open House

List Price$249,900

Listing Image Listing Image Listing Image Listing Image Listing Image Listing Image Listing Image

Listing #1958122

3

Bedrooms

2 full

Bathrooms

1,334

Square Feet

House

Type

About This Property

WOW rare find on San Antonio's west side, beautifully updated & truly move in ready, new HVAC, kitchen appliances, granite countertops, stylish backsplash, updated flooring, fresh interior paint, light & bright layout that feels inviting from the moment you walk in, functional flow for everyday living & entertaining, mature trees provide shade & privacy, fresh landscaping adds curb appeal, peaceful outdoor space to relax or host, combines comfort, style & convenience in a location buyers love, homes like this don't last, schedule your showing today. **** Open House Saturday May 2nd 11-2****

Listing Courtesy of Elisa Wilcox, Keller Williams Heritage (210) 288-0484

Open House

Saturday, May 2

11:00 AM - 2:00 PM

Property Features

Location Information

County

Bexar

MLS Area

0400

Neighborhood Amenities

Pool, Clubhouse, Park/Playground, Sports Court

Subdivision

HUNTERS CHASE

Interior Features

Room Dimensions

Living: 17x14, Kitchen: 10x13, MasterBR: 13x14, BR2: 13x10, BR3: 11x10

Fireplace Description

Not Applicable

Interior

One Living Area, Eat-In Kitchen, Cable TV Available, High Speed Internet, Laundry Room

Heating

Central

Master Bedroom Description

DownStairs, Full Bath

Heating Fuel

Electric

Master Bathroom Description

Tub/Shower Combo

Cooling

One Central

Has Dining Room

Yes

Floors

Ceramic Tile, Laminate

Has Family Room

Yes

Exterior Features

Style

One Story

Electric Supplier

CPS Energy

Construction

Pre-Owned

Parking Description

One Car Garage

Exterior

Patio Slab, Covered Patio, Privacy Fence, Double Pane Windows

Has Garage

Yes

Foundation

Slab

Garage Spaces

1

Roof

Composition

Pool/Spa Description

None

Water / Sewer

Water System, Sewer System

Lot Size

0.119

Sewer Supplier

SAWS

Lot Description

Zero Lot Line

Water Supplier

SAWS

Is One Story

Yes

School

School District

Northside

Jr. High School

Stinson Katherine

Elementary School

Scobee

High School

Louis D Brandeis

Additional Information

Proposed Terms

Conventional, FHA, VA, Cash

Status

New

Property Type

SFR

Is Short Sale

No

Property SubType

Single Family Detached

HOA Fee

$345

Year Built

1994

HOA Frequency

Annually

Similar Listings

Mortgage Calculator

$1,166

per month

30 Year Fixed. 3.52% Interest Rate.

Principal + Interest

$900

Monthly Tax

$208

Monthly Insurance

$58

yrs

%

$

$

Based on a fully amortized fixed rate loan. Ask your agent for the tax rates in your area. Insurance estimate is based on an average cost, your final premium cost will be determined by the type of coverage you select. This program only provides an estimate.

Schools

Walk Score

Real Estate IDX Powered by iHomefinder