
1335 CROWN BROOK, BEXAR CO, TX 78260
Homes for sale in Bexar Co.
Homes for sale in 78260.
1335 Crown Brook
Bexar Co, TX 78260
List Price$2,399Rental



Listing #1921699
3
Bedrooms
2 full, 1 partial
Bathrooms
1,955
Square Feet
Rental
Type
About This Property
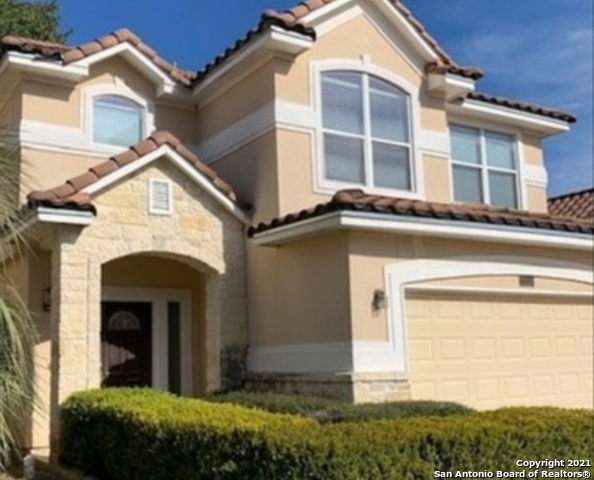
Beautiful Newly Remodeled Home located in Canyon Springs, just steps away from the golf course. This property features 4 spacious bedrooms and 2.5 bathrooms, offering comfort, style, and a highly desirable location. As you enter, you'll find bright open spaces with modern finishes and a functional layout. The kitchen has been updated with new cabinetry, countertops, and a breakfast bar-perfect for everyday living and entertaining. The living and dining areas offer a warm atmosphere with direct access to the backyard. All bedrooms are conveniently located on the main level, featuring a renovated bathroom and a walk-in closet. The secondary bedrooms are generously sized with great natural light. Enjoy peaceful afternoons in the private backyard and the convenience of being near the golf course, green areas, excellent schools, and shopping. Highlights: * 4 Bedrooms / 2.5 Bathrooms * Newly remodeled interior * Primary bedroom on the main floor * Updated kitchen and bathrooms * Close to the Canyon Springs Golf Course * Beautiful community with great amenities Move-in ready!
Listing Courtesy of Zorayda Montemayor, Central Metro Realty (210) 895-2627
Property Features
Location Information
County
Bexar
MLS Area
1803
Map Code
451B8
Subdivision
VILLAS AT CANYON SPRINGS
Interior Features
Room Dimensions
Dining: 13x8, Living: 21x17, Kitchen: 13x9, MasterBR: 17x14, BR2: 14x12, BR3: 10x10, BR4: 11x11
Amenities
Party Room, Clubhouse, Pool, Jogging Trail, Playground, BBQ/Picnic, Golf, Near Shopping, Sports Court, Bike Trails, Basketball Court
Interior
One Living Area, Liv/Din Combo, Separate Dining Room, Eat-In Kitchen, Breakfast Bar, 1st Floor Lvl/No Steps, Open Floor Plan, Laundry Room, Walk in Closets, Attic - Attic Fan, Other
Heating
Central
Master Bedroom Description
Upstairs
Heating Fuel
Electric, Natural Gas
Master Bathroom Description
Tub/Shower Separate
Cooling
One Central
1/2 Baths
1
Floors
Carpeting, Ceramic Tile
Exterior Features
Style
Two Story
Water Supplier
saws
Exterior
Deck/Balcony
Electric Supplier
cps
Foundation
Slab
Parking Description
Two Car Garage
Roof
Tile
Pool Description
None
Water / Sewer
Water System
Lot Description
0.11
Sewer Supplier
saws
School
School District
Comal
Jr. High School
Comal
Elementary School
Comal
High School
Smithson Valley
Additional Information
Property Type
RNT
Fees Include
City Garbage service
Year Built
2004
Miscellaneous
Owner-Manager
Status
New
Similar Listings

Mortgage Calculator
$9
per month
30 Year Fixed. 3.52% Interest Rate.
Principal + Interest
$8
Monthly Tax
$1
Monthly Insurance
$0
yrs
%
$
$
Based on a fully amortized fixed rate loan. Ask your agent for the tax rates in your area. Insurance estimate is based on an average cost, your final premium cost will be determined by the type of coverage you select. This program only provides an estimate.
Schools
Walk Score
Real Estate IDX Powered by iHomefinder