
13342 LOMA SIERRA, SAN ANTONIO, TX 78233
Homes for sale in San Antonio.
Homes for sale in 78233.
13342 Loma Sierra
San Antonio, TX 78233
List Price$300,000



Listing #1919799
4
Bedrooms
3 full
Bathrooms
2,409
Square Feet
House
Type
About This Property
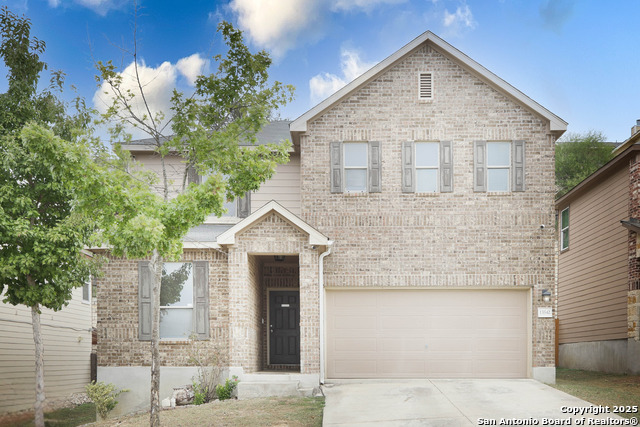
Welcome Home! This stunning 4-bedroom, 3-bath residence offers 2,409 sq. ft. of thoughtfully designed living space. The versatile layout includes a secondary bedroom and full bath on the main level, ideal for guests or multigenerational living. The kitchen is fully equipped with all appliances, including the refrigerator, and the washer, dryer, and water softener all convey, making this home truly move-in ready. The HVAC system was replaced just two years ago, offering added peace of mind. From the front of the home, enjoy picturesque city views that truly shine as the evening lights begin to sparkle. The backyard is low-maintenance yet functional, with additional usable space above the retaining wall, perfect for creating your own outdoor retreat. Conveniently situated near I-35 and Loop 1604, you'll be minutes from IKEA, The Forum, and a variety of restaurants and shops. Military members will love the easy commute, just 15 minutes to Randolph AFB and about 20 minutes to Fort Sam Houston and BAMC.
Listing Courtesy of Amber Saldana, White Label Realty (210) 607-9335
Property Features
Location Information
County
Bexar
MLS Area
1500
Neighborhood Amenities
None
Subdivision
LOMA VISTA
Interior Features
Room Dimensions
Dining: 14x11, Living: 21x16, Kitchen: 14x11, MasterBR: 17x16, BR2: 14x11, BR3: 11x10, BR4: 12x12
Fireplace Description
Not Applicable
Interior
One Living Area, Liv/Din Combo, Island Kitchen, Breakfast Bar, Loft, Utility Room Inside, Secondary Bedroom Down, Laundry Upper Level, Laundry Room
Heating
Central
Master Bedroom Description
Upstairs, Walk-In Closet, Ceiling Fan, Full Bath
Heating Fuel
Electric
Master Bathroom Description
Tub/Shower Separate, Double Vanity, Garden Tub
Cooling
One Central
Has Dining Room
Yes
Floors
Carpeting, Vinyl, Laminate
Has Family Room
Yes
Exterior Features
Style
Two Story
Water Supplier
SAWS
Construction
Pre-Owned
Electric Supplier
CPS
Exterior
Privacy Fence, Sprinkler System, Storage Building/Shed, Has Gutters
Parking Description
Two Car Garage, Attached
Manufacturer
KB Homes
Has Garage
Yes
Foundation
Slab
Garage Spaces
2
Roof
Composition
Pool/Spa Description
None
Water / Sewer
Water System, Sewer System, City
Lot Size
0.116
Sewer Supplier
SAWS
Lot Description
City View
School
School District
North East I.S.D.
Jr. High School
Wood
Elementary School
Woodstone
High School
Roosevelt
Additional Information
Proposed Terms
Conventional, FHA, VA, TX Vet, Cash
Status
New
Property Type
SFR
HOA Fee
$250
Property SubType
Single Family Detached
HOA Frequency
Annually
Year Built
2013
Similar Listings


Mortgage Calculator
$1,401
per month
30 Year Fixed. 3.52% Interest Rate.
Principal + Interest
$1,081
Monthly Tax
$250
Monthly Insurance
$70
yrs
%
$
$
Based on a fully amortized fixed rate loan. Ask your agent for the tax rates in your area. Insurance estimate is based on an average cost, your final premium cost will be determined by the type of coverage you select. This program only provides an estimate.
Schools
Walk Score
Real Estate IDX Powered by iHomefinder