
13334 ROWDY COVE, SAN ANTONIO, TX 78249
Homes for sale in San Antonio.
Homes for sale in 78249.
13334 Rowdy Cove
San Antonio, TX 78249
List Price$1,800Rental



Listing #1925433
3
Bedrooms
2 full, 1 partial
Bathrooms
1,283
Square Feet
Rental
Type
About This Property
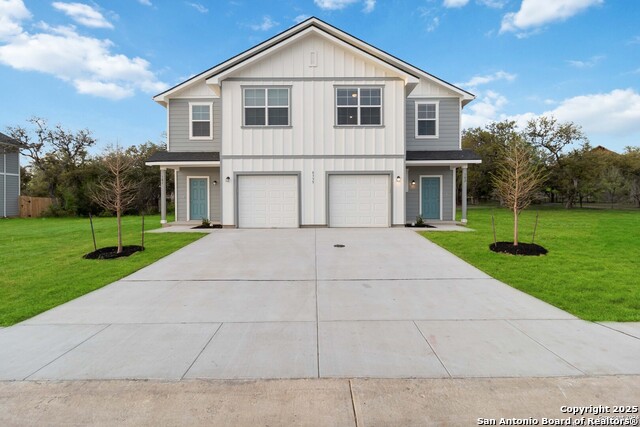
Brand-new duplex in the highly desirable Stadium Point Duplex Community. This property offers contemporary living with upscale finishes, quality craftsmanship, and a functional layout ideal for residents or investors. Both units feature the same floor plan, each offering 1,283 sq. ft. with 3 bedrooms, 2 full bathrooms, and 1 half bath. This duplex has never been lived in, providing a fresh, modern environment for future occupants. Prospective tenants or owners may select their preferred side, subject to availability. The property is well-suited for a variety of residents, including students. Move-in incentives available: * $100 deposit with approval for applications submitted through 11/30/2025. * Deposits increase to $1,000 beginning 12/1/2025. * Move-in dates available now through December 15th. Located near UTSA with convenient access to major highways, retail, dining, and entertainment. This is an ideal opportunity for those seeking a brand-new residence or an income-producing duplex in a high-demand area.
Listing Courtesy of Jacqueline Saldana, San Antonio's Finest Realty (210) 889-6922
Property Features
Location Information
County
Bexar
Subdivision
STADIUM POINTE
MLS Area
0400
Interior Features
Room Dimensions
Dining: 8x6
Amenities
None
Interior
One Living Area, Island Kitchen, All Bedrooms Upstairs, Open Floor Plan
Heating
Central
Master Bedroom Description
Upstairs
Cooling
One Central
Master Bathroom Description
Tub/Shower Combo
Floors
Carpeting, Laminate
1/2 Baths
1
Exterior Features
Style
Two Story
Water / Sewer
City
Exterior
Patio Slab, Privacy Fence, Double Pane Windows
Parking Description
None/Not Applicable
Foundation
Slab
Pool Description
None
Roof
Composition
Lot Description
0.08
School
School District
Northside
Jr. High School
Stinson Katherine
Elementary School
Steubing
High School
Louis D Brandeis
Additional Information
Property Type
RNT
Fees Include
Ceiling Fans, Washer Connection, Dryer Connection, Stove/Range, Refrigerator, City Garbage service
Year Built
2025
Miscellaneous
Owner-Manager
Status
New
Similar Listings


Mortgage Calculator
$7
per month
30 Year Fixed. 3.52% Interest Rate.
Principal + Interest
$6
Monthly Tax
$1
Monthly Insurance
$0
yrs
%
$
$
Based on a fully amortized fixed rate loan. Ask your agent for the tax rates in your area. Insurance estimate is based on an average cost, your final premium cost will be determined by the type of coverage you select. This program only provides an estimate.
Schools
Walk Score

© 2025 LERA MLS. All rights reserved.
© 2025 LERA MLS. All rights reserved.
The data relating to real estate on this website comes in part from the Internet Data Exchange (IDX) Program of the LERA MLS. IDX information is provided exclusively for consumers' personal non-commercial use and may not be used for any purpose other than to identify prospective properties consumers may be interested in purchasing. All Information Is Deemed Reliable But Is Not Guaranteed Accurate.
LERA MLS data last updated at November 28, 2025, 7:51 PM CT
Real Estate IDX Powered by iHomefinder