
1333 CONTINENTAL DR S, PLEASANTON, TX 78064
Homes for sale in Pleasanton.
Homes for sale in 78064.
1333 Continental Dr S
Pleasanton, TX 78064
List Price$495,000


Listing #1824998
3
Bedrooms
2 full
Bathrooms
2,532
Square Feet
House
Type
About This Property
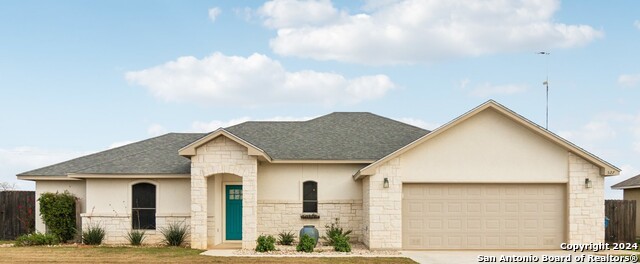
Charming single-story home in prime location! This delightful 3-bedroom, 2-bathroom home offers the perfect blend of comfort and convenience with 2,532 square feet of living space on a generous 0.729-acre corner lot. The single-story design includes an attached 2-car garage and a seamless blend of comfort and style. The modern kitchen feature stunning granite countertops, stainless steel appliances and double ovens. While the Acacia engineered wood floors add warmth and elegance throughout the home. Natural light fills the space, enhanced by two solatubes, creating an inviting atmosphere. The living area is wired for surround sound, making it perfect for entertaining or relaxing with family. This home is as practical as it is stylish, boasting a 2-year-old standing seam metal roof for durability and low maintenance. The 27-foot-wide driveway leads to an expansive 62'x36' covered parking area, ideal for RVs, boats or extra vehicles and includes a 50-amp electrical hookup. The beautifully landscaped yard is supported by an 11-zone in-ground sprinkler system, ensuring lush greenery all year round. Located in one of the most desired subdivisions of Pleasanton near the city park and golf course, this property combines modern upgrades with thoughtful amenities. Schedule a viewing today and imagine the possibilities!
Listing Courtesy of Thomas Fentress, RE/MAX Preferred, REALTORS (210) 861-9119
Property Features
Location Information
County
Atascosa
MLS Area
2900
Neighborhood Amenities
Pool, Park/Playground, Jogging Trails, Sports Court
Subdivision
JAMESTOWN I
Interior Features
Room Dimensions
Dining: 12x12, Living: 19x18, Kitchen: 13x12, Family: 17x15, MasterBR: 22x17, BR2: 14x12, BR3: 14x12
Fireplace Description
One, Family Room
Interior
Two Living Area, Walk-In Pantry, Study/Library, Game Room, Utility Room Inside, 1st Floor Lvl/No Steps, Open Floor Plan, Skylights, Cable TV Available, High Speed Internet
Heating
Central
Master Bedroom Description
Split, Walk-In Closet, Ceiling Fan, Full Bath
Heating Fuel
Electric
Master Bathroom Description
Shower Only, Double Vanity
Cooling
One Central
Has Dining Room
Yes
Floors
Carpeting, Ceramic Tile, Wood
Has Family Room
Yes
Exterior Features
Style
One Story
Electric Supplier
Reliant
Construction
Pre-Owned
Parking Description
Two Car Garage, Side Entry
Exterior
Patio Slab, Covered Patio, Privacy Fence, Sprinkler System, Double Pane Windows, Solar Screens, Storage Building/Shed, Mature Trees
Has Garage
Yes
Manufacturer
UNKNWN
Garage Spaces
2
Foundation
Slab
Pool/Spa Description
None
Roof
Metal
Lot Size
0.729
Water / Sewer
Water System, Sewer System
Lot Description
Corner, 1/2-1 Acre, Mature Trees (ext feat), Level
Sewer Supplier
City
Is One Story
Yes
Water Supplier
City
School
School District
Pleasanton
Jr. High School
Pleasanton
Elementary School
Pleasanton
High School
Pleasanton
Additional Information
Proposed Terms
Conventional, FHA, VA, TX Vet, Cash
Year Built
1998
Property Type
SFR
Status
Active
Property SubType
Single Family Detached
Has a Game Room
Yes
Similar Listings



Mortgage Calculator
$2,310
per month
30 Year Fixed. 3.52% Interest Rate.
Principal + Interest
$1,783
Monthly Tax
$412
Monthly Insurance
$115
yrs
%
$
$
Based on a fully amortized fixed rate loan. Ask your agent for the tax rates in your area. Insurance estimate is based on an average cost, your final premium cost will be determined by the type of coverage you select. This program only provides an estimate.
Schools
Walk Score
Real Estate IDX Powered by iHomefinder