
13323 ASHLAND POINT LANE, CYPRESS, TX 77429
Homes for sale in Cypress.
Homes for sale in 77429.
13323 Ashland Point Lane
Cypress, TX 77429
List Price$640,000

Listing #83770090
5
Bedrooms
3 full, 1 partial
Bathrooms
4,023
Square Feet
House
Type
About This Property
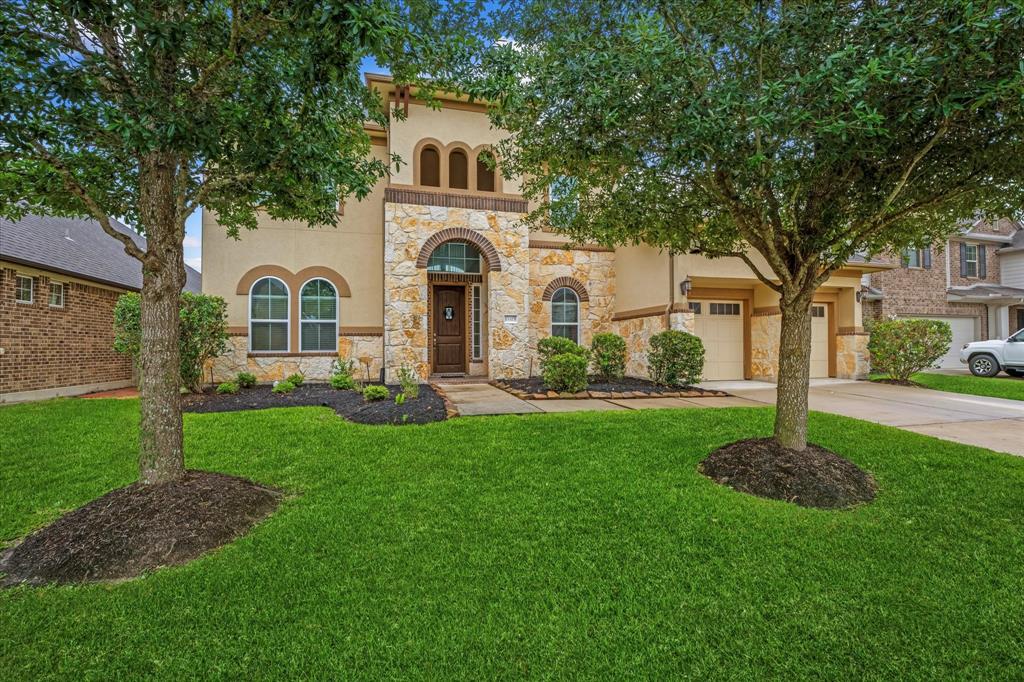
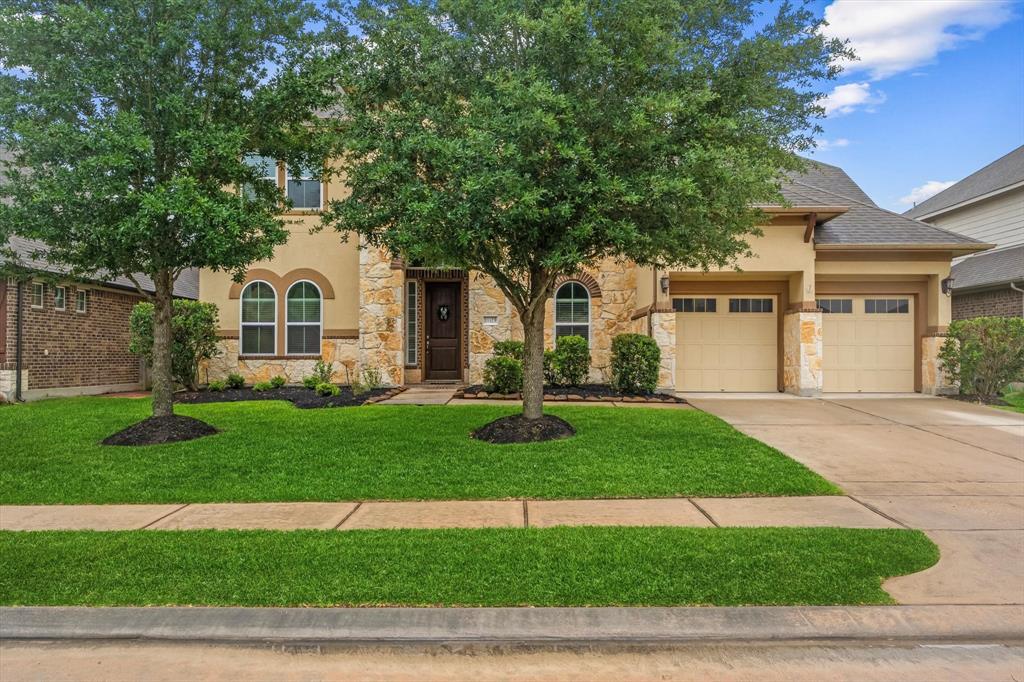
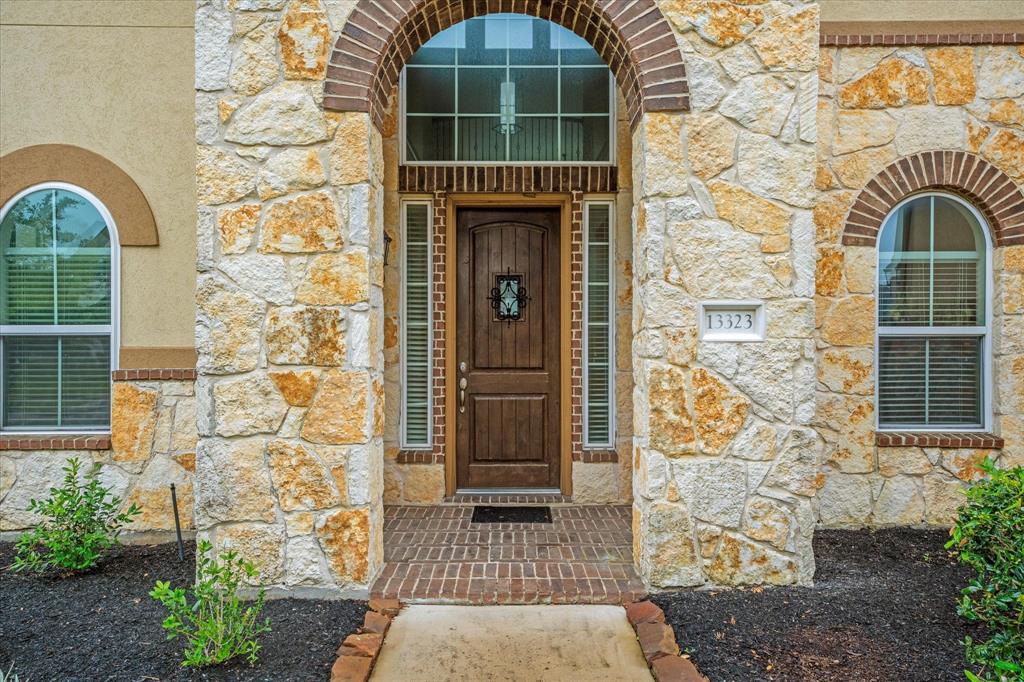
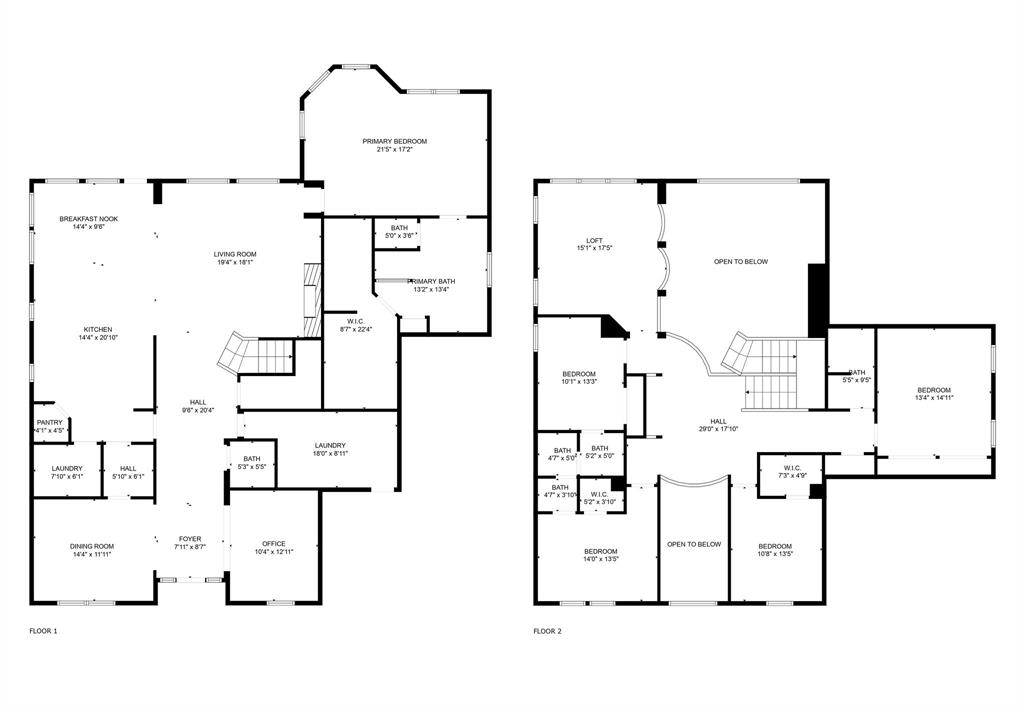
Located in a gated section, this impressive two-story home offers 4,000 sq ft of thoughtfully designed living space with 5 bedrooms, 3.5 bathrooms & a spacious 3-car garage. The exterior showcases a striking stucco & stone elevation that sets the tone for the elegance found inside. The open-concept living room features soaring two-story ceilings & walls of windows that fill the space with natural light, creating a bright & welcoming atmosphere. The living area flows seamlessly into the kitchen, making it ideal for everyday living & entertaining. A formal dining room, private home office & the tranquil primary suite are all conveniently located on the main floor. The primary retreat includes a large en-suite bath, walk-in closet & modern finishes. Upstairs offers four additional bedrooms, two full bathrooms & a generous game room perfect for movie nights or play space. The backyard is pool-ready & offers plenty of space to create your own summer oasis. Schedule your tour today!
Open House
Sunday, May 18
2:00 PM - 4:00 PM
Property Features
Location Information
County
Harris
Longitude
-95.629191
LegalSubdivision
Enclave at Northpointe
Geo Market Area
Tomball South/Lakewood
MLS Area
35
Subdivision
Enclave at Northpointe
Latitude
30.015410
Directions
249 to West on Spring Cypress Road, Right to Northstone Lane, Left to Northspring Bend Lane, Right on Northpointe Ridge Lane, Right on Bristol Cliff Blvd., Left on Kenton Place, Right on Hunter's View, Right on Sweetgrove Bend Lane, Right on Ashland Point Lane. Hone is on the left.
Interior Features
Primary Bedroom on Main
Yes
Primary Bathroom Description
Half Bath, Hollywood Bath, Primary Bath: Double Sinks, Primary Bath: Separate Shower, Primary Bath: Soaking Tub, Secondary Bath(s): Double Sinks, Secondary Bath(s): Tub/Shower Combo, Vanity Area
Total Rooms
12
1/2 Baths
1
Room Descriptions
12x10 Home Office/Study, 13x10 Bedroom, 13x10 Bedroom, 14x11 Dining Room, 14x13 Bedroom, 14x13 Bedroom, 14x9 Breakfast, 17x15 Game Room, 18x8 Utility, 19x18 Living Room, 20x14 Kitchen, 21x17 Primary Bedroom
Has Fireplace
Yes
Bedroom Description
En-Suite Bath, Primary Bed - 1st Floor, Sitting Area, Split Plan, Walk-In Closet
Fireplace Description
Gas Connections
Exterior Features
Style
Traditional
Garage Spaces
3
Stories
2
Has a Pool
No
Is New Construction
No
Acre Range
0 Up To 1/4 Acre
Exterior
Back Yard Fenced, Covered Patio/Deck, Side Yard
Lot Description
Cul-De-Sac, Subdivision Lot
Siding
Brick, Cement Board, Stone
Lot Size in Acres
0.186
Parking Description
Attached Garage
Lot Size in Sq. Ft.
8,125
Has Garage
Yes
Is One Story
No
School
School District
Tomball
Middle School
WILLOW WOOD JUNIOR HIGH SCHOOL
Elementary School
WILDWOOD ELEMENTARY SCHOOL
High School
TOMBALL MEMORIAL H S
Additional Information
Finance Available
Cash Sale, Conventional, FHA, VA
Year Built
2015
Property Type
SFR
Status
Active
Property SubType
Single-Family
Similar Listings

Mortgage Calculator
$2,988
per month
30 Year Fixed. 3.52% Interest Rate.
Principal + Interest
$2,306
Monthly Tax
$533
Monthly Insurance
$149
yrs
%
$
$
Based on a fully amortized fixed rate loan. Ask your agent for the tax rates in your area. Insurance estimate is based on an average cost, your final premium cost will be determined by the type of coverage you select. This program only provides an estimate.
Schools
Walk Score
Real Estate IDX Powered by iHomefinder