
1332 DOROTHY ST, HOUSTON, TX 77008
Homes for sale in Houston.
Homes for sale in 77008.
List Price$6,500Rental
1332 DOROTHY ST
Houston, TX 77008
Listing #1969961
3
Bedrooms
3 full, 1 partial
Bathrooms
2,980
Square Feet
Rental
Type
About This Property
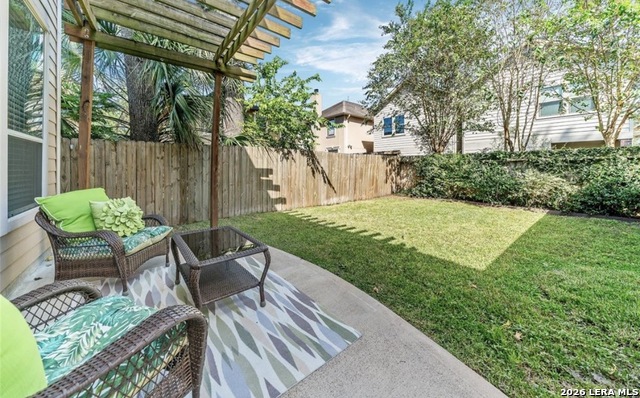
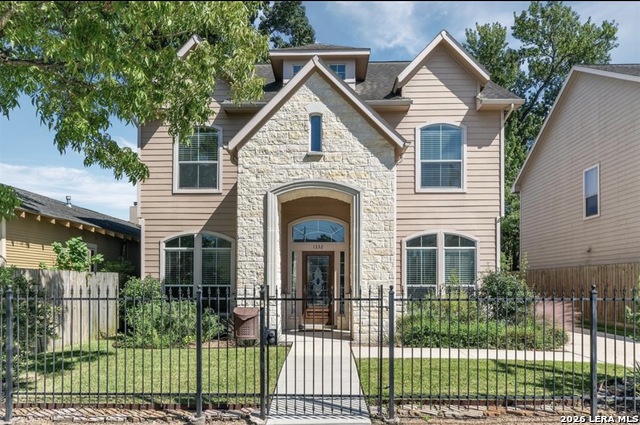
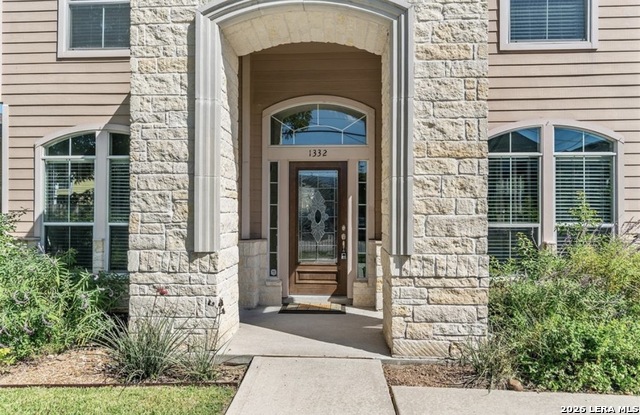
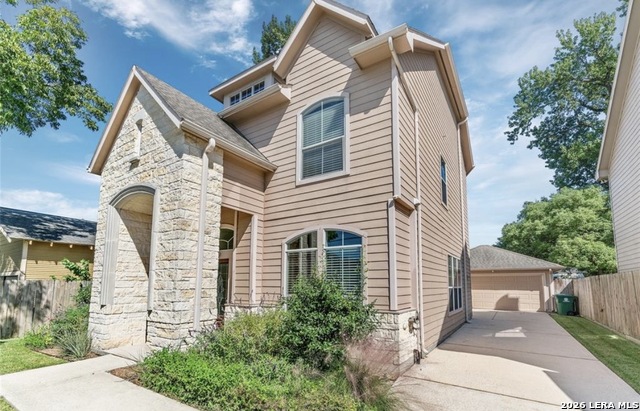
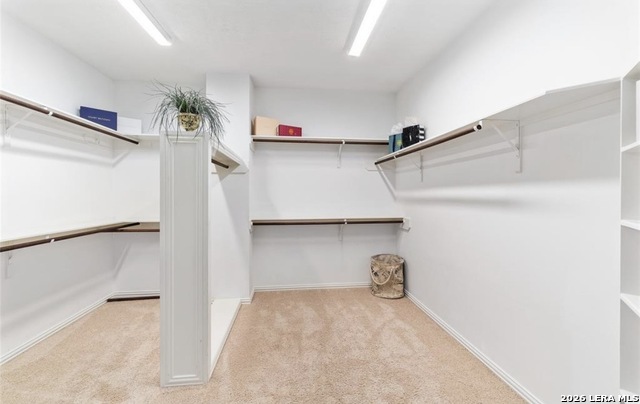
Exceptional leasing opportunity in the heart of the Greater Heights. This stunning 2-story residence by David Weekley Homes blends classic architectural charm with modern luxury and significant recent upgrades, including a brand-new roof and HVAC system. Boasting 3 spacious bedrooms, 3.5 baths, a private first-floor study, and a versatile second-floor game room, the home is designed for both refined entertaining and comfortable daily living. The light-filled interior features soaring high ceilings, brand-new hardwood floors, and a sophisticated formal living and dining layout. The chef's island kitchen, updated with a new stove, opens seamlessly to a generous family room, creating a perfect central hub. Upstairs, the expansive primary suite serves as a true sanctuary, complete with dual vanities, a separate shower, a soaking tub, and a massive walk-in closet. Outside, enjoy a fully turf, low-maintenance backyard and a covered patio perfect for al fresco dining. The property includes a detached garage secured by an automatic driveway gate, beautifully finished with epoxy flooring and added built-in storage. Unbeatable location with superb walkability-you are situated just steps away from local favorites including Milk & Sugar, Chilantro, Terry Black's Barbecue, a premier indoor golf simulator, a boutique hotel, and the newly renovated Love Park. Zoned to highly sought-after local schools. Tenant is responsible for all utilities. Owner will consider pets on a case-by-case basis with an additional deposit. Welcome home.
Listing Courtesy of Erica Bhachawat, James R. Haecker (512) 203-4836
Property Features
Location Information
County
Harris
Subdivision
Houston Heights
MLS Area
3100
Interior Features
Room Dimensions
Dining: 13x11, Living: 13x13, Kitchen: 16x12, Family: 19x16, MasterBR: 19x14, BR2: 12x11, BR3: 11x10
Amenities
Jogging Trail, Playground, Near Shopping, Bike Trails, Basketball Court
Interior
Two Living Area, Separate Dining Room, Island Kitchen, Breakfast Bar, Study/Library, All Bedrooms Upstairs, High Ceilings, Laundry Upper Level
Heating
Central, Zoned
Master Bedroom Description
Upstairs, Walk-In Closet, Ceiling Fan, Full Bath
Heating Fuel
Natural Gas
Master Bathroom Description
Shower Only, Double Vanity
Cooling
One Central, Zoned
1/2 Baths
1
Floors
Wood
Exterior Features
Style
Two Story, Traditional
Water Supplier
City of Hous
Foundation
Slab
Electric Supplier
Reliant
Roof
Composition
Parking Description
Two Car Garage
Water / Sewer
City
Pool Description
None
Sewer Supplier
City of Hous
Lot Description
0.11
School
School District
HARRIS
Jr. High School
Call District
Elementary School
Call District
High School
Call District
Additional Information
Property Type
RNT
Fees Include
Ceiling Fans, Chandelier, Washer, Dryer, Microwave Oven, Stove/Range, Refrigerator, Dishwasher, Trash Compactor, Smoke Alarm, Garage Door Opener, In Wall Pest Control, Down Draft, Carbon Monoxide Detector
Year Built
2004
Miscellaneous
Owner-Manager, Also For Sale, Lease Option
Status
New
Similar Listings
Mortgage Calculator
$29
per month
30 Year Fixed. 3.52% Interest Rate.
Principal + Interest
$23
Monthly Tax
$5
Monthly Insurance
$1
yrs
%
$
$
Based on a fully amortized fixed rate loan. Ask your agent for the tax rates in your area. Insurance estimate is based on an average cost, your final premium cost will be determined by the type of coverage you select. This program only provides an estimate.
Schools
Walk Score

© 2026 LERA MLS. All rights reserved.
© 2026 LERA MLS. All rights reserved.
The data relating to real estate on this website comes in part from the Internet Data Exchange (IDX) Program of the LERA MLS. IDX information is provided exclusively for consumers' personal non-commercial use and may not be used for any purpose other than to identify prospective properties consumers may be interested in purchasing. All Information Is Deemed Reliable But Is Not Guaranteed Accurate.
LERA MLS data last updated at May 26, 2026, 8:19 PM CT
Real Estate IDX Powered by iHomefinder