
13318 CAMERON REACH DRIVE, TOMBALL, TX 77377
Homes for sale in Tomball.
Homes for sale in 77377.
13318 Cameron Reach Drive
Tomball, TX 77377
List Price$519,999
Listing #53921886
4
Bedrooms
4 full
Bathrooms
3,420
Square Feet
House
Type
About This Property
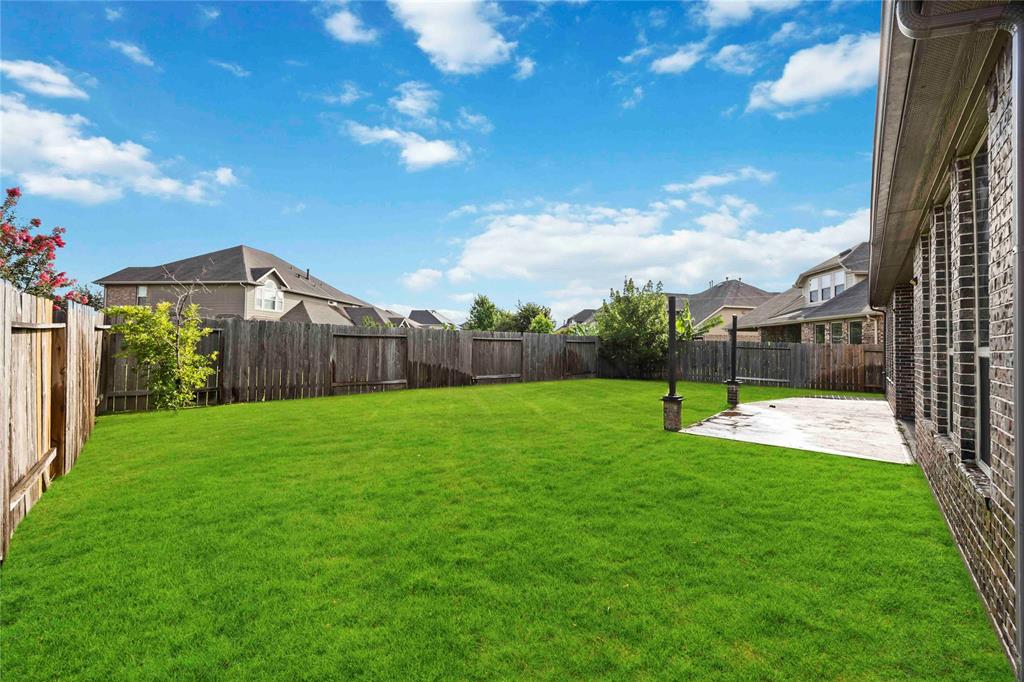

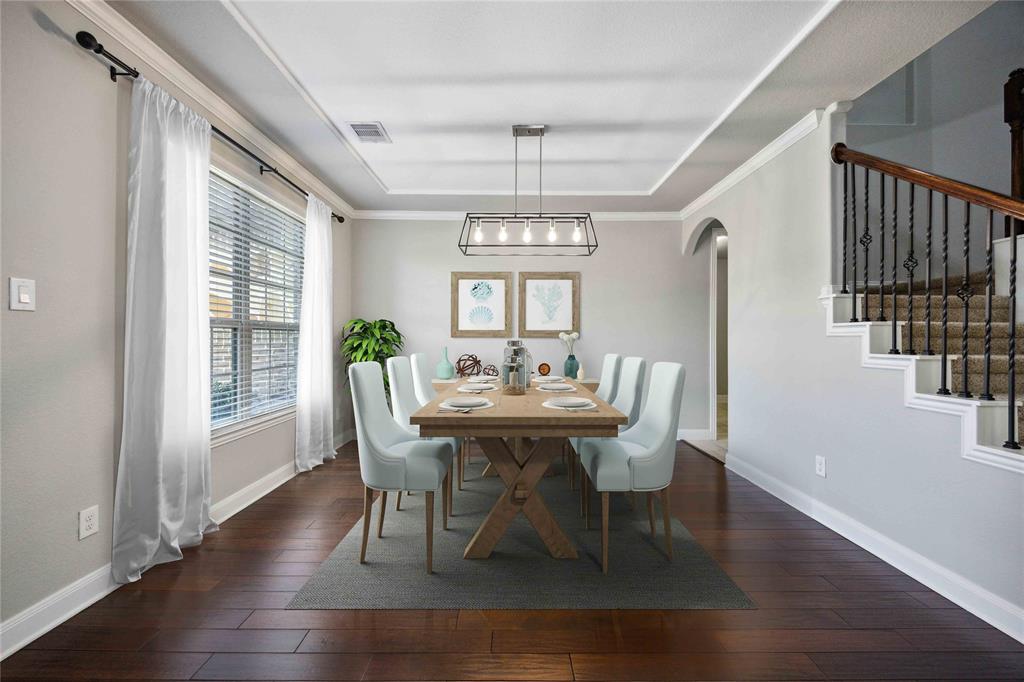
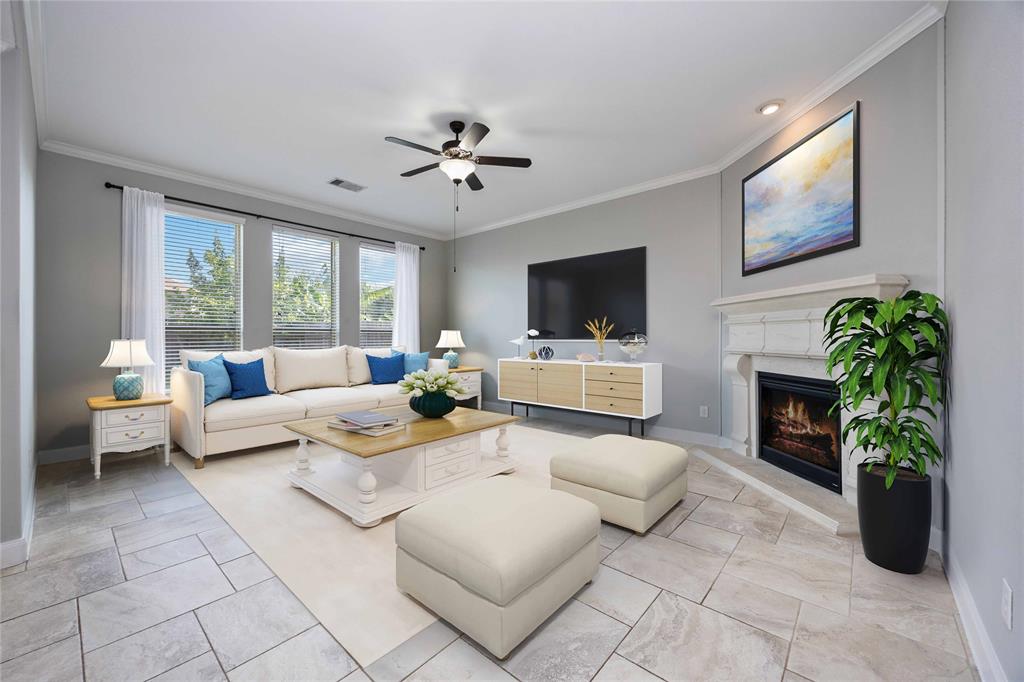
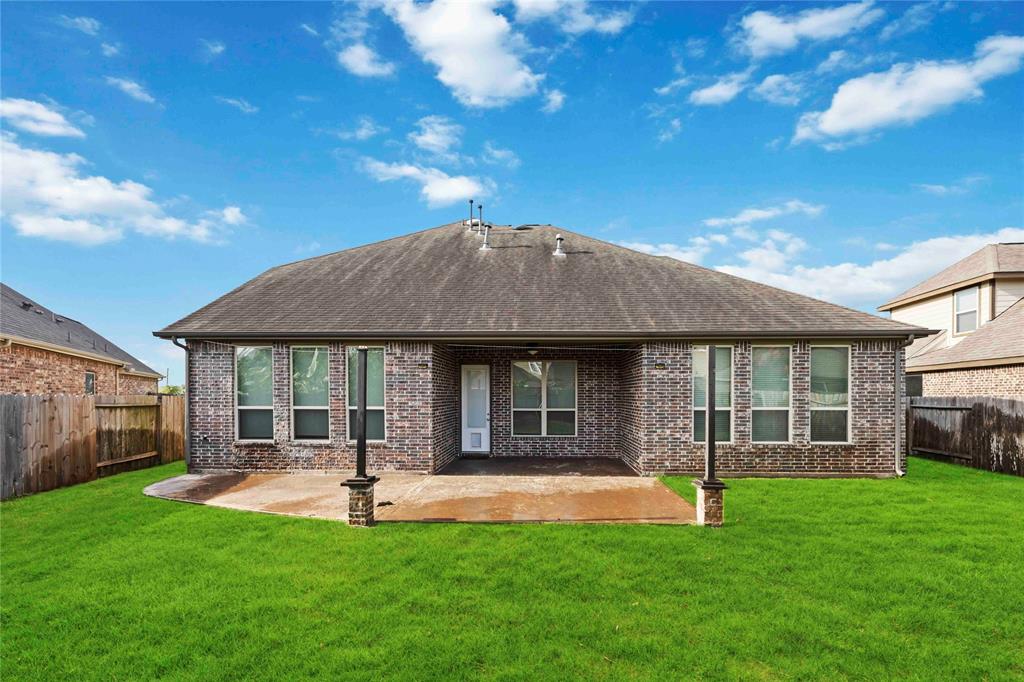
This spacious 4-bedroom, 4-bathroom home spans 3,420 sq ft and is situated on a 0.21-acre lot in Tomball, TX. Built in 2014, the residence offers a thoughtfully designed layout that includes a formal dining area, a dedicated home office, providing ample space for both entertaining and everyday living.?The open-concept kitchen is equipped with modern appliances, granite countertops, and a large island, seamlessly connecting to the living area. The primary suite features a spacious layout with an en-suite bathroom that includes dual vanities, a soaking tub, and a separate shower. Additional bedrooms are generously sized, each with access to full bathrooms, ensuring comfort and privacy for all family members.?The home's exterior boasts a covered patio, ideal for outdoor gatherings. Located in a community that offers convenient access to local amenities, schools, and major thoroughfares, this property combines comfort and functionality in a desirable location.
Property Features
Location Information
County
Harris
Geo Market Area
Tomball South/Lakewood
MLS Area
35
Subdivision
Wildwood/Northpointe Sec 9
Latitude
30.021074
Directions
From 29 Turn left onto Northpointe Blvd. Turn left onto Norpointe Ridge. Turn Right onto Cameron Reach. Home is on the right
Longitude
-95.632290
Master Planned Community
Wildwood at Northpointe
Interior Features
Primary Bedroom on Main
Yes
Primary Bathroom Description
Primary Bath: Double Sinks, Primary Bath: Separate Shower
Total Rooms
10
Has Fireplace
Yes
Room Descriptions
12X11 Bedroom, 12X11 Bedroom, 12X12 Bedroom, 13X12 Dining Room, 13X12 Home Office/Study, 14X12 Media Room, 14X13 Kitchen, 16X14 Primary Bedroom, 20X14 Game Room, 20X17 Living Room
Fireplace Description
Gaslog Fireplace
Bedroom Description
2 Bedrooms Down, En-Suite Bath, Primary Bed - 1st Floor, Walk-In Closet
Exterior Features
Style
Traditional
Garage Spaces
2
Stories
2
Has a Pool
No
Is New Construction
No
Acre Range
0 Up To 1/4 Acre
Exterior
Back Yard Fenced, Patio/Deck
Lot Description
Subdivision Lot
Siding
Brick, Stone
Lot Size in Acres
0.206
Parking Description
Attached Garage
Lot Size in Sq. Ft.
8,956
Has Garage
Yes
Is One Story
No
School
School District
Tomball
Middle School
GRAND LAKES JUNIOR HIGH SCHOOL
Elementary School
WILDWOOD ELEMENTARY SCHOOL
High School
TOMBALL MEMORIAL H S
Additional Information
Finance Available
Cash Sale, Conventional, FHA, Investor, Seller May Contribute to Buyer's Closing Costs, VA
Year Built
2014
Property Type
SFR
Status
Active
Property SubType
Single-Family
Similar Listings
Mortgage Calculator
$2,427
per month
30 Year Fixed. 3.52% Interest Rate.
Principal + Interest
$1,873
Monthly Tax
$433
Monthly Insurance
$121
yrs
%
$
$
Based on a fully amortized fixed rate loan. Ask your agent for the tax rates in your area. Insurance estimate is based on an average cost, your final premium cost will be determined by the type of coverage you select. This program only provides an estimate.
Schools
Walk Score
Real Estate IDX Powered by iHomefinder