
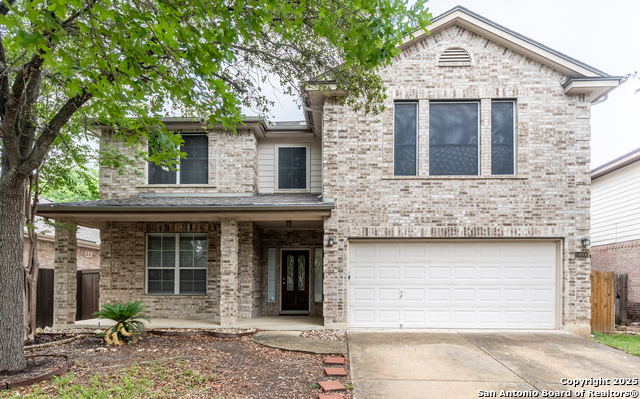
13316 BITTERROOT, HELOTES, TX 78023
Homes for sale in Helotes.
Homes for sale in 78023.
13316 BITTERROOT
Helotes, TX 78023
List Price$3,000Rental


Listing #1862491
4
Bedrooms
3 full, 1 partial
Bathrooms
3,284
Square Feet
Rental
Type
About This Property
Location, Location, Location! Prepare to be wowed by the breathtaking views-this property offers a stunning panorama of downtown, especially magical at night! This gorgeous 4-bedroom, 3.5-bath home is as spacious as it is stylish, with plenty of room to live, work, and play. The formal dining room sets the stage for memorable dinners, while the double-door office is perfect for working from home in style. And let's not forget the game room-a true showstopper for fun and entertainment! Love to entertain? This home has you covered with a butler's pantry for seamless hosting and a media room fully equipped with surround sound for epic movie or video game nights. When it's time to unwind, step outside to your custom deck, fire up the grill, and enjoy a relaxing evening with friends and family or simply soak in the peace and quiet. This home truly has it all-don't miss your chance to make it yours! "0" security deposit with approval of Obligo or Rhino
Listing Courtesy of Shelly S Williams, Stonepoint Properties Inc (575) 491-8698
Property Features
Location Information
County
Bexar
MLS Area
0105
Map Code
512C8
Subdivision
HILLS AT IRON HORSE CANYON
Interior Features
Room Dimensions
Dining: 12x10, Living: 17x12, Kitchen: 13x13, MasterBR: 17x13, BR2: 15x12, BR3: 14x12, BR4: 14x12
Amenities
Pool, Jogging Trail, Playground, BBQ/Picnic, Sports Court, Basketball Court
Interior
Two Living Area, Separate Dining Room, Study/Library, High Ceilings, Open Floor Plan, Pull Down Storage, High Speed Internet, Laundry Main Level, Laundry Room, Walk in Closets
Heating
Central
Master Bedroom Description
DownStairs
Heating Fuel
Natural Gas
Master Bathroom Description
Tub/Shower Separate, Double Vanity, Garden Tub
Cooling
One Central
1/2 Baths
1
Floors
Carpeting, Ceramic Tile, Wood, Other
Exterior Features
Style
Two Story
Water Supplier
SAWS
Foundation
Slab
Electric Supplier
CPS
Roof
Composition
Parking Description
Two Car Garage
Water / Sewer
City
Pool Description
None
Sewer Supplier
SAWS
Lot Description
0.181
School
School District
Northside
Jr. High School
FOLKS
Elementary School
Helotes
High School
O'Connor
Additional Information
Property Type
RNT
Fees Include
Ceiling Fans, Washer Connection, Dryer Connection, Microwave Oven, Stove/Range, Gas Cooking, Refrigerator, Dishwasher, Ice Maker Connection, Vent Fan, Smoke Alarm, Pre-Wired for Security, Gas Water Heater, Garage Door Opener, Custom Cabinets, Carbon Monoxide Detector, Oth
Year Built
2003
Miscellaneous
Broker-Manager
Status
Active
Similar Listings


Mortgage Calculator
$12
per month
30 Year Fixed. 3.52% Interest Rate.
Principal + Interest
$10
Monthly Tax
$2
Monthly Insurance
$0
yrs
%
$
$
Based on a fully amortized fixed rate loan. Ask your agent for the tax rates in your area. Insurance estimate is based on an average cost, your final premium cost will be determined by the type of coverage you select. This program only provides an estimate.
Schools
Walk Score
Real Estate IDX Powered by iHomefinder