
13311 BADLANDS BND, ST HEDWIG, TX 78152
Homes for sale in St Hedwig.
Homes for sale in 78152.
List Price$2,250Rental
13311 Badlands Bnd
St Hedwig, TX 78152


Listing #1972136
4
Bedrooms
2 full, 1 partial
Bathrooms
2,471
Square Feet
Rental
Type
About This Property
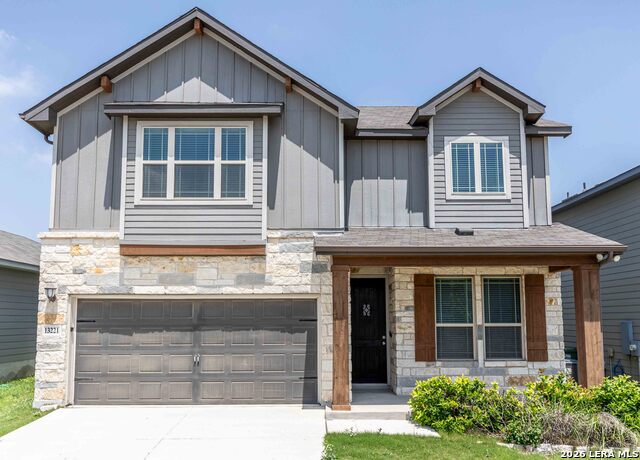
Welcome home to 13311 Badlands Bend in the highly sought-after Asher Place community of Saint Hedwig. Built in 2019 by Meritage Homes who known for their energy efficient homes. This 4 bedroom, 3 bath home is nearly 2,500sqft and ready for immediate move in. Upon entry, you'll appreciate the open-concept design, abundant natural light, and flexible living areas that provide room for a growing household, guests, or a dedicated home office setup. The spacious kitchen serves as the heart of the home with ample cabinetry, generous counter space, and a seamless flow into the dining and living areas, creating an ideal environment for gatherings and daily life. The primary suite offers a private retreat with Bay windows, raised ceilings, and ceiling fan. A well-appointed en-suite bath has garden tub with separate stand up tile shower, his/her vanities, private commode, and spacious closet. The additional bedrooms are a good size and provide flexibility for family, guests, hobbies, or work-from-home needs. Upstairs living spaces offer additional versatility with a large loft and huge media room pre-wired for surround sound that could also be a 5th bedroom. This is a first time rental with interior paint and professional cleaning just taken place. Home is also preplumbed for water softener. Pest control service is also included at no additional cost! Residents enjoy access to community amenities including a resort style pool, clubhouse, playground, park, and walking trails. Conveniently located near Randolph AFB, Fort Sam Houston, SAMMC, grocery stores, shopping, and only 22min from downtown San Antonio, the property combines suburban comfort with excellent accessibility. Located within the highly regarded Schertz-Cibolo-Universal City ISD, this home presents an outstanding opportunity to enjoy space, functionality, and community living in one of Saint Hedwig's most popular neighborhoods.
Listing Courtesy of Sean Blanchard, Becker Properties, LLC (210) 478-9417
Property Features
Location Information
County
Bexar
Subdivision
Asher Place
MLS Area
2001
Interior Features
Room Dimensions
Dining: 12x12, Living: 14x17, Kitchen: 12x10, MasterBR: 16x13, BR2: 15x11, BR3: 13x11, BR4: 15x11
Amenities
Clubhouse, Pool, Jogging Trail, Playground, BBQ/Picnic, Near Shopping, Bike Trails, Other
Interior
Three Living Area, Liv/Din Combo, Separate Dining Room, Eat-In Kitchen, Two Eating Areas, Study/Library, Game Room, Media Room, Loft, Utility Room Inside, High Ceilings, Open Floor Plan, Cable TV Available, High Speed Internet, Laundry Main Level, Laundry Room, Telephone,
Heating
Central, Heat Pump
Master Bedroom Description
DownStairs, Walk-In Closet, Ceiling Fan, Full Bath
Heating Fuel
Electric
Master Bathroom Description
Tub/Shower Separate, Separate Vanity, Double Vanity, Garden Tub
Cooling
One Central, Heat Pump
1/2 Baths
1
Floors
Carpeting, Ceramic Tile, Vinyl
Exterior Features
Style
Two Story, Ranch
Water Supplier
Green VlySUD
Exterior
Gas Grill, Privacy Fence, Double Pane Windows, Solar Screens, Mature Trees, Other - See Remarks
Electric Supplier
CPS
Foundation
Slab
Parking Description
Two Car Garage
Roof
Heavy Composition
Pool Description
None
Water / Sewer
City
Lot Description
0.124
Sewer Supplier
Green VlySUD
School
School District
Schertz-Cibolo-Universal City ISD
Jr. High School
Corbett
Elementary School
Rose Garden
High School
Clemens
Additional Information
Property Type
RNT
Fees Include
Ceiling Fans, Washer Connection, Dryer Connection, Cook Top, Self-Cleaning Oven, Microwave Oven, Stove/Range, Gas Cooking, Refrigerator, Disposal, Dishwasher, Ice Maker Connection, Vent Fan, Pre-Wired for Security, Electric Water Heater, In Wall Pest Control, Plumb for Wa
Year Built
2019
Miscellaneous
Owner-Manager, Cluster Mail Box, School Bus
Status
New
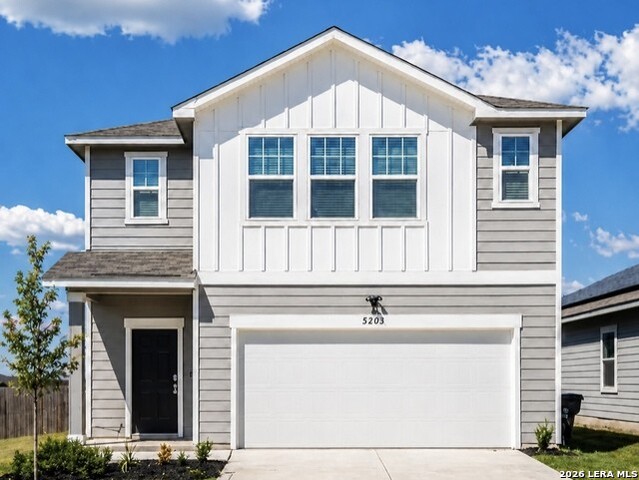
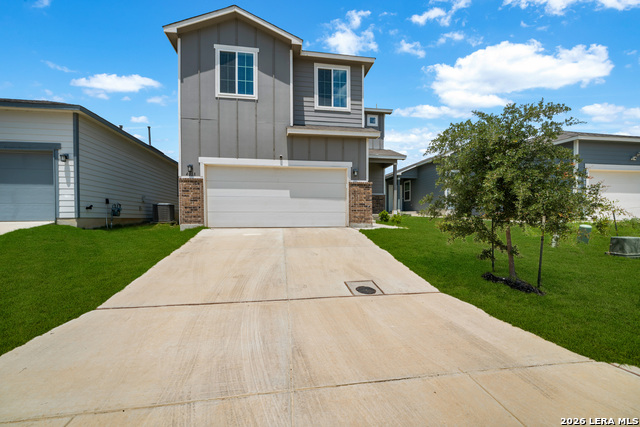
Similar Listings
- Active
$1,795
4 Beds
3 Baths
2,203 SqFt.
2943 FORSYTH CYN
Converse, TX 78109
#1966399
Rental

Listing Courtesy of Seyri Caban, Keller Williams Heritage [email protected]
- Active
$1,795
4 Beds
3 Baths
2,203 SqFt.
2943 FORSYTH CYN
Converse, TX 78109
#1966399
Rental
Listing Courtesy of Seyri Caban, Keller Williams Heritage [email protected]

Mortgage Calculator
$9
per month
30 Year Fixed. 3.52% Interest Rate.
Principal + Interest
$8
Monthly Tax
$1
Monthly Insurance
$0
yrs
%
$
$
Based on a fully amortized fixed rate loan. Ask your agent for the tax rates in your area. Insurance estimate is based on an average cost, your final premium cost will be determined by the type of coverage you select. This program only provides an estimate.
Schools
Walk Score
© 2026 LERA MLS. All rights reserved.
© 2026 LERA MLS. All rights reserved.
The data relating to real estate on this website comes in part from the Internet Data Exchange (IDX) Program of the LERA MLS. IDX information is provided exclusively for consumers' personal non-commercial use and may not be used for any purpose other than to identify prospective properties consumers may be interested in purchasing. All Information Is Deemed Reliable But Is Not Guaranteed Accurate.
LERA MLS data last updated at June 7, 2026, 7:54 PM CT
Real Estate IDX Powered by iHomefinder