
1331 HAWK, SAN ANTONIO, TX 78245
Homes for sale in San Antonio.
Homes for sale in 78245.
1331 Hawk
San Antonio, TX 78245
List Price$1,795Rental


Listing #1878690
3
Bedrooms
2 full, 1 partial
Bathrooms
1,925
Square Feet
Rental
Type
About This Property
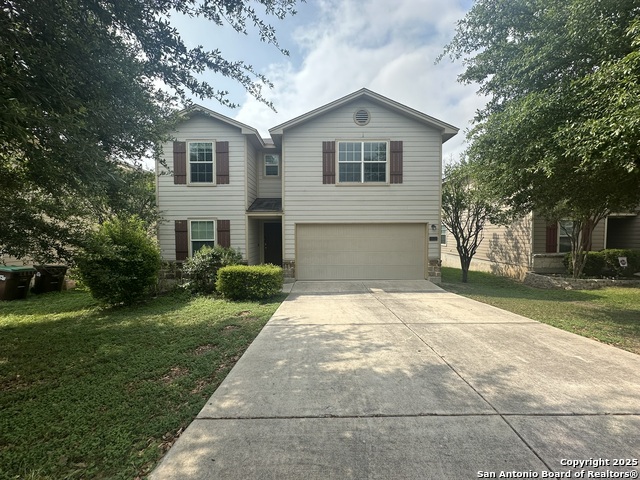
Welcome to this spacious and well-maintained home located in the desirable Dove Creek community! This two-story gem sits on a large corner lot and offers plenty of room inside and out. You'll love the open-concept kitchen and living area, perfect for relaxing or entertaining. The home features high ceilings, vinyl plank and ceramic tile flooring, granite countertops, and stainless steel appliances. Enjoy added convenience with a water softener, water filtration system, and a sprinkler system to keep the yard looking great. The large fenced backyard with a covered patio is perfect for enjoying the outdoors, and the neighborhood amenities - including a community pool and playground. This is a great place to call home. Don't miss out, schedule a showing today! Rental Requirements: Each unmarried applicant must provide proof of monthly gross income equal to at least 3 times the monthly rent. Rental history must not include broken leases or evictions. 600 Credit score. Income and Background check. $75 application fee for each occupant over 18 years of age (non-refundable). $1,795 security deposit due at the time of application. Pet deposit of $400 per approved pet (refundable at our discretion).
Listing Courtesy of Joel Benites, Marshall Reddick Real Estate (210) 789-2402
Property Features
Location Information
County
Bexar
Subdivision
DOVE CREEK
MLS Area
0101
Interior Features
Room Dimensions
Dining: 8x10, Living: 14x15, Kitchen: 15x11, MasterBR: 16x16, BR2: 13x12, BR3: 12x11
Amenities
Pool, Playground
Interior
One Living Area, Separate Dining Room, Island Kitchen, Loft, Utility Room Inside
Heating
Central
Master Bedroom Description
Upstairs, Ceiling Fan
Heating Fuel
Electric
Master Bathroom Description
Tub/Shower Combo, Double Vanity
Cooling
One Central
1/2 Baths
1
Floors
Carpeting, Ceramic Tile
Exterior Features
Style
Two Story
Water Supplier
SAWS
Exterior
Patio Slab
Electric Supplier
CPS
Foundation
Slab
Parking Description
Two Car Garage
Roof
Composition
Pool Description
None
Water / Sewer
Water System, Sewer System
Lot Description
0.106
Sewer Supplier
SAWS
School
School District
Northside
Jr. High School
Luna
Elementary School
Behlau Elementary
High School
William Brennan
Additional Information
Property Type
RNT
Fees Include
Ceiling Fans, Washer Connection, Dryer Connection, Cook Top, Stove/Range, Disposal, Dishwasher, Ice Maker Connection, Smooth Cooktop
Year Built
2017
Miscellaneous
Broker-Manager
Status
New
Similar Listings

Mortgage Calculator
$7
per month
30 Year Fixed. 3.52% Interest Rate.
Principal + Interest
$6
Monthly Tax
$1
Monthly Insurance
$0
yrs
%
$
$
Based on a fully amortized fixed rate loan. Ask your agent for the tax rates in your area. Insurance estimate is based on an average cost, your final premium cost will be determined by the type of coverage you select. This program only provides an estimate.
Schools
Walk Score
Real Estate IDX Powered by iHomefinder