
13307 OLIVE TRACE, HOUSTON, TX 77077
Homes for sale in Houston.
Homes for sale in 77077.
13307 Olive Trace
Houston, TX 77077
List Price$2,950Rental
Listing #21540921
3
Bedrooms
3 full, 1 partial
Bathrooms
2,716
Square Feet
Rental
Type
About This Property
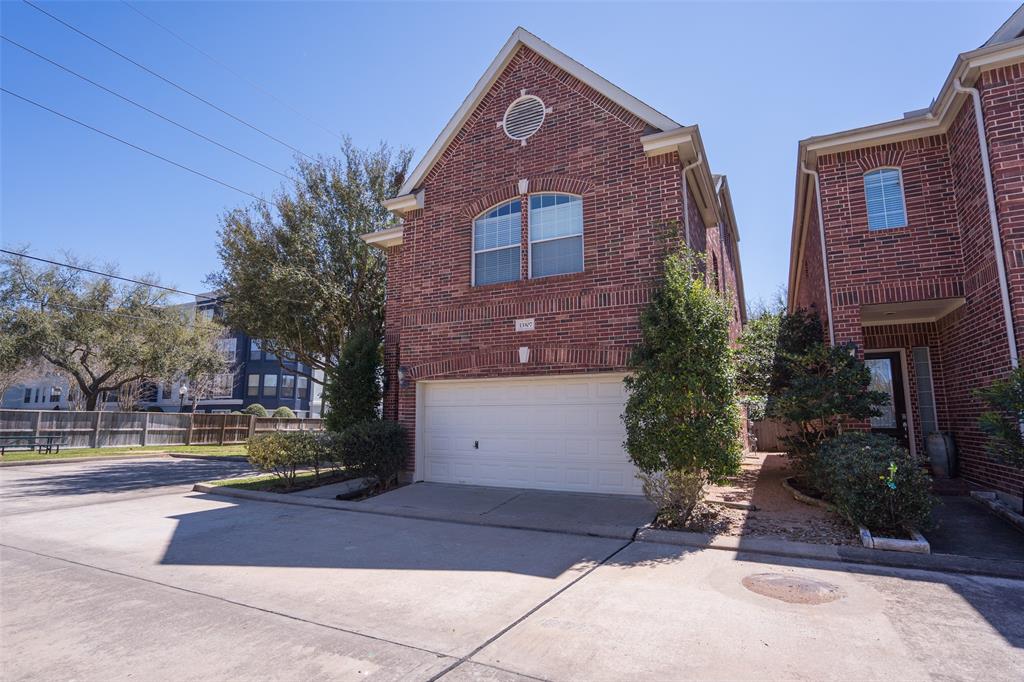
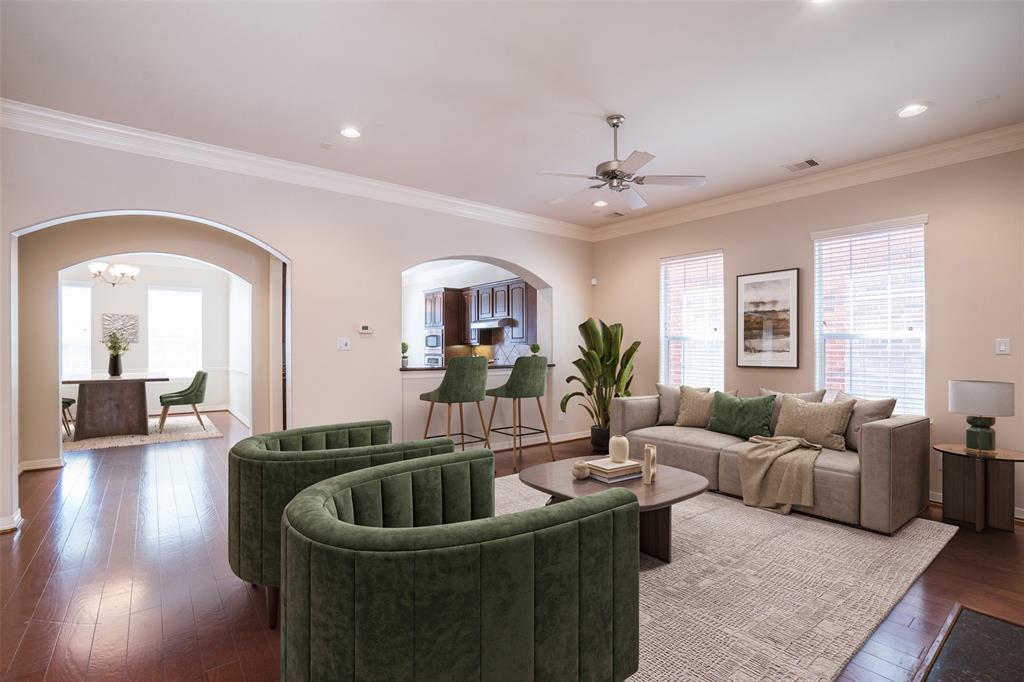
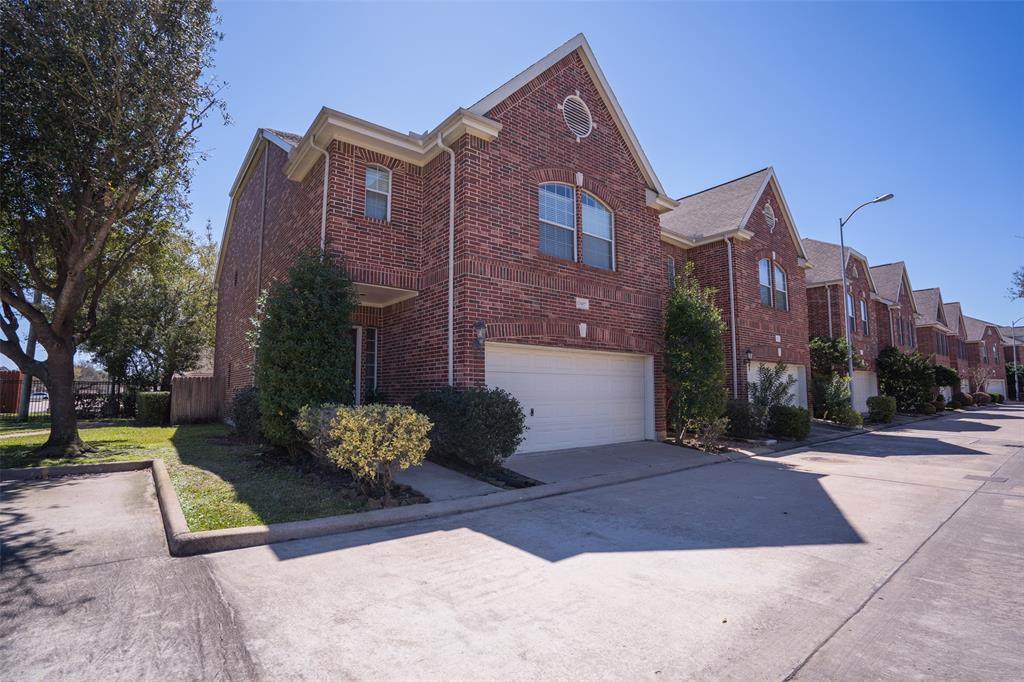
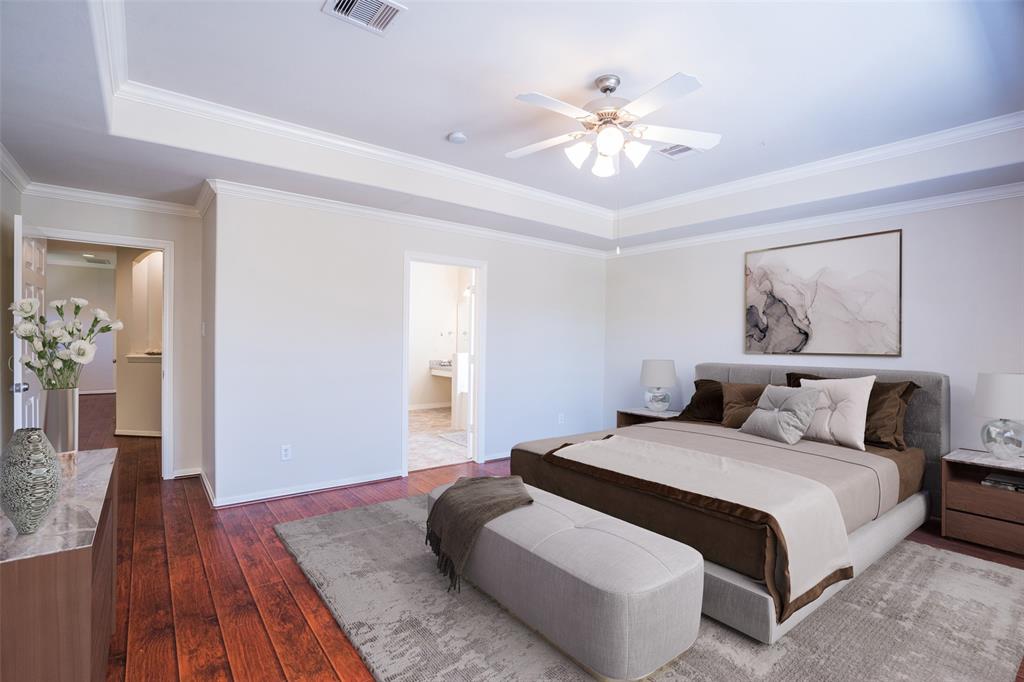
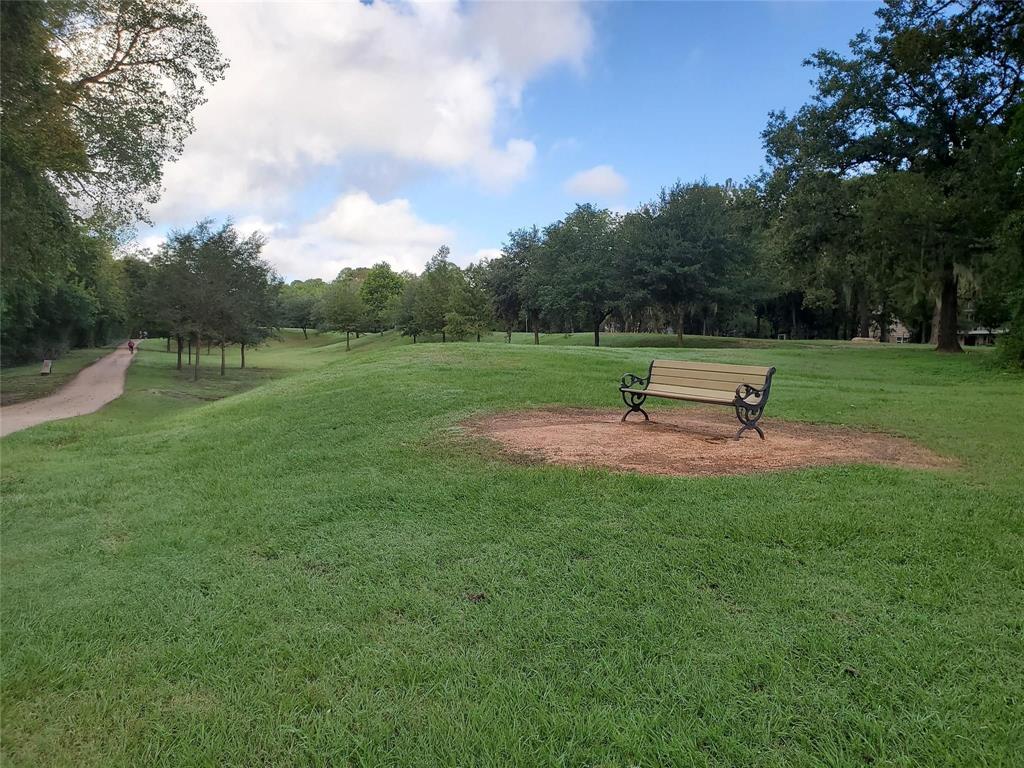
STUNNING and RARE patio home in the heart of the Energy Corridor! This home is nestled in a quaint and GATED community WALKING DISTANCE from coffee shops and cafes! This home boasts and OPEN CONCEPT living design, with a SPACIOUS living room-perfect for entertaining friends and family! The kitchen is a chef's dream with an ABUNDANCE of counter space and cabinets for storage. Enjoy cooking and baking with STAINLESS STEEL appliances, all while interacting with loved ones in the living room. The primary and secondary bedrooms are CONVENIENTLY located on the second floor. Wake up inspired with BEAUTIFUL high ceilings and LARGE windows! The primary bathroom is INCREDIBLY SPACIOUS with separate vanities, an oversized tub and ENORMOUS closet. This UNIQUE floor plan has a 3rd floor flex space with full bath! It also borders the community GREEN SPACE and walking path! Zoned to GREAT SCHOOLS-Schedule your showing TODAY!
Property Features
Location Information
County
Harris
Longitude
-95.622842
MLS Area
Energy Corridor
Subdivision
Olive Hill Court Amd
Latitude
29.755874
Directions
From I-10 Exit Eldridge and go south. Turn left on Olive Hills Drive, then turn right on Olive Garden. After going through the gate, Olive Garden turns into Olive Trace. Home is on the right.
Interior Features
Total Rooms
4
1/2 Baths
1
Room Descriptions
10x11 Bedroom, 10x11 Bedroom, 12x10 Extra Room, 15x15 Primary Bedroom
Has Fireplace
Yes
Interior
Crown Molding, Entrance Foyer, Granite Counters, High Ceilings, Ceiling Fan(s)
Fireplace Description
Fence, Private Yard
Exterior Features
Style
Detached, Traditional
Garage Spaces
2
Stories
3
Has a Pool
No
Is New Construction
No
Lot Description
Corner Lot, Subdivision
Exterior
Fence, Private Yard
Lot Size in Acres
0.067
Parking Description
Additional Parking, Assigned, Attached, Controlled Entrance, Garage, Garage Door Opener
Lot Size in Sq. Ft.
2,916
Has Garage
Yes
Is One Story
No
School
School District
Houston
Middle School
WEST BRIAR MIDDLE SCHOOL
Elementary School
DAILY ELEMENTARY SCHOOL
High School
WESTSIDE HIGH SCHOOL
Additional Information
Property Type
RNT
Pets
Conditional, Pet Deposit
Property SubType
Detached
Security Deposit
2950
Year Built
2007
Lease Terms
Long Term
Status
Active
Similar Listings
Mortgage Calculator
$12
per month
30 Year Fixed. 3.52% Interest Rate.
Principal + Interest
$10
Monthly Tax
$2
Monthly Insurance
$0
yrs
%
$
$
Based on a fully amortized fixed rate loan. Ask your agent for the tax rates in your area. Insurance estimate is based on an average cost, your final premium cost will be determined by the type of coverage you select. This program only provides an estimate.
Schools
Walk Score
Real Estate IDX Powered by iHomefinder