
13307 CONCORDIA OAK, SAN ANTONIO, TX 78249
Homes for sale in San Antonio.
Homes for sale in 78249.
13307 Concordia Oak
San Antonio, TX 78249
List Price$1,950Rental


Listing #1858458
3
Bedrooms
2 full, 1 partial
Bathrooms
2,330
Square Feet
Rental
Type
About This Property
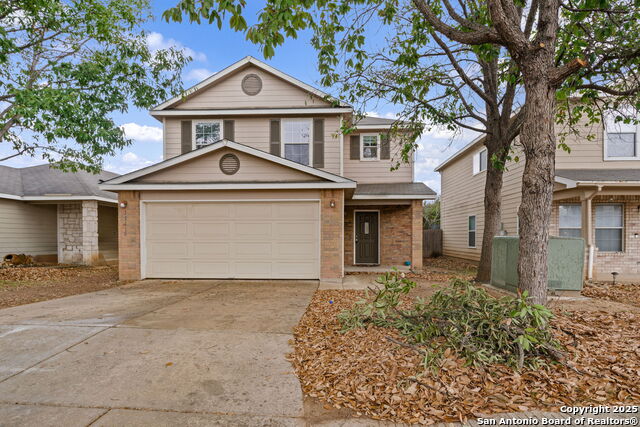
This two story home in University Hills is nestled in a cul-de-sac and boast a prime location, making it an ideal choice for any family. Situated just minutes from IH-10, loop 1604 and UTSA. This property offers both convenience and accessibility. This home also features an open floor plan that allows a flow between the formal dining area and the kitchen, perfect for gatherings. All bedrooms are located upstairs, providing privacy and space, while a massive game room adds versatility for relaxation. The large yard offers plenty of outdoor space for entertaining.
Listing Courtesy of Ronnie Trevino, Resi Realty, LLC (210) 410-5384
Property Features
Location Information
County
Bexar
Subdivision
THE PARK AT UNIVERSITY HILLS
MLS Area
0400
Interior Features
Room Dimensions
Dining: 13x13, Kitchen: 11x14, Family: 20x17, MasterBR: 14x17, BR2: 10x11
Amenities
Playground
Interior
Two Living Area, Separate Dining Room, Two Eating Areas, Island Kitchen, Walk-In Pantry, Utility Room Inside, All Bedrooms Upstairs, Open Floor Plan, Cable TV Available, High Speed Internet, Laundry Main Level, Laundry Room, Walk in Closets
Heating
Central
Master Bedroom Description
Upstairs, Walk-In Closet, Full Bath
Heating Fuel
Electric
Master Bathroom Description
Tub/Shower Separate, Shower Only, Separate Vanity
Cooling
One Central
1/2 Baths
1
Floors
Ceramic Tile, Laminate
Exterior Features
Style
Two Story, Traditional
Parking Description
Two Car Garage
Foundation
Slab
Pool Description
None
Roof
Composition
Lot Description
0.209
Water / Sewer
Water System
School
School District
Northside
Jr. High School
Stinson Katherine
Elementary School
Carnahan
High School
Louis D Brandeis
Additional Information
Property Type
RNT
Fees Include
Disposal, Dishwasher, Ice Maker Connection, Smoke Alarm, Electric Water Heater, City Garbage service
Year Built
2005
Miscellaneous
Owner-Manager
Status
Active
Similar Listings


Mortgage Calculator
$8
per month
30 Year Fixed. 3.52% Interest Rate.
Principal + Interest
$7
Monthly Tax
$1
Monthly Insurance
$0
yrs
%
$
$
Based on a fully amortized fixed rate loan. Ask your agent for the tax rates in your area. Insurance estimate is based on an average cost, your final premium cost will be determined by the type of coverage you select. This program only provides an estimate.
Schools
Walk Score
Real Estate IDX Powered by iHomefinder