
13303 KLAMATH FALLS DRIVE, HOUSTON, TX 77041
Homes for sale in Houston.
Homes for sale in 77041.
13303 Klamath Falls Drive
Houston, TX 77041
List Price$239,777
Listing #30723234
3
Bedrooms
2 full
Bathrooms
1,284
Square Feet
House
Type
About This Property
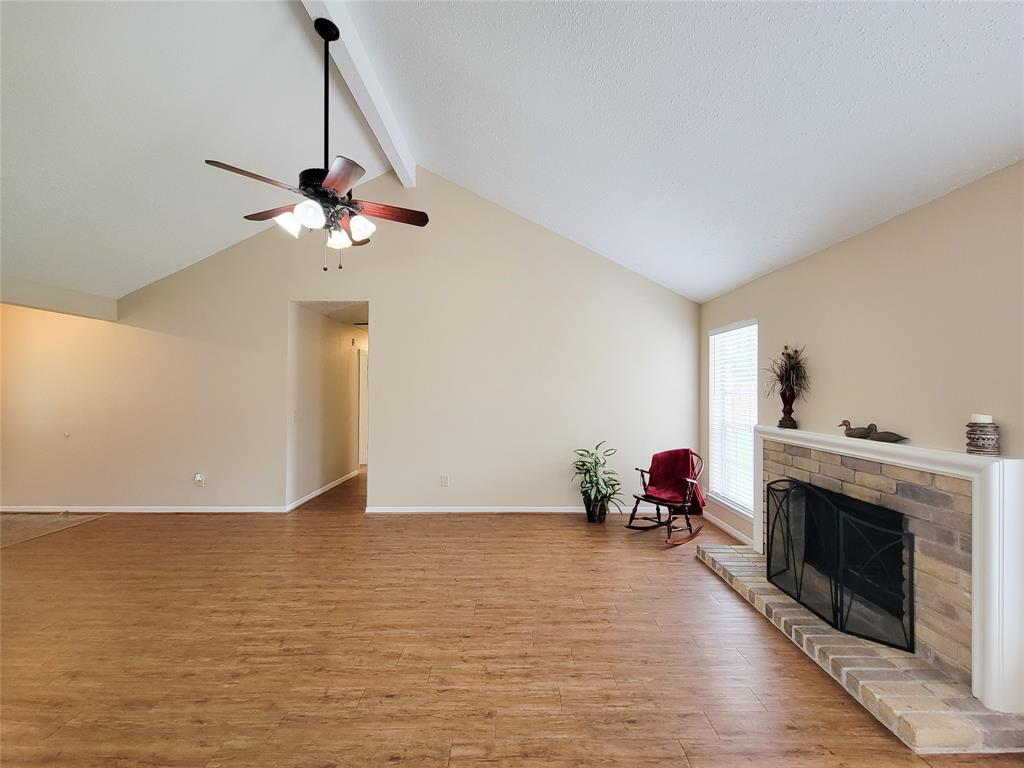
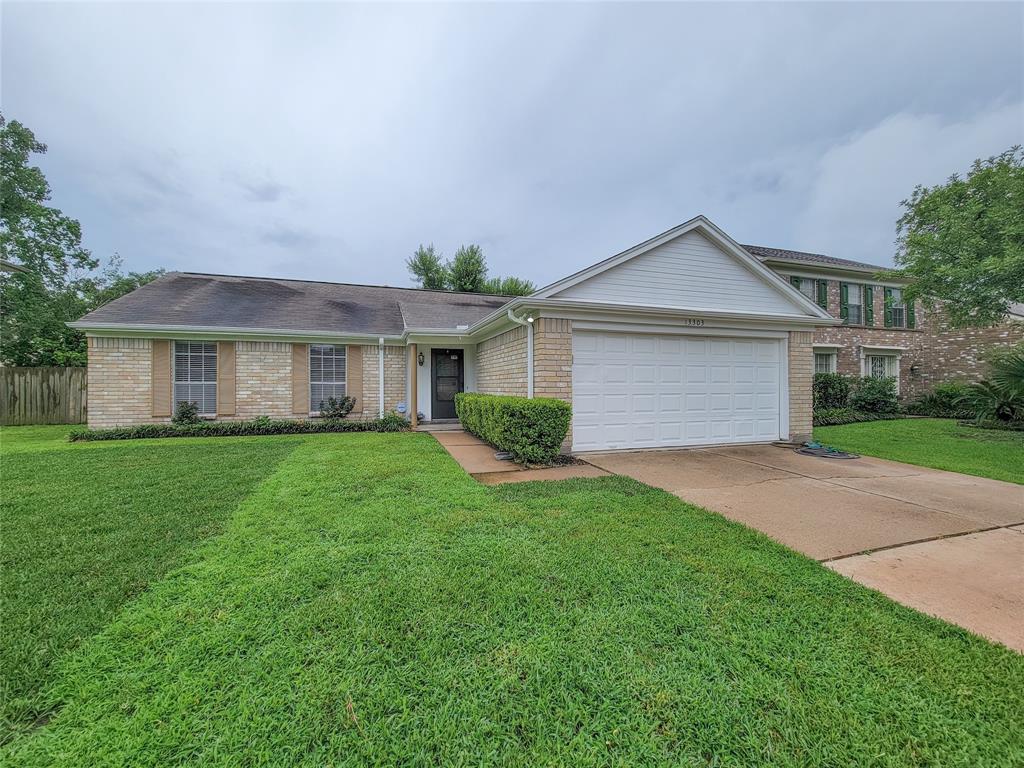
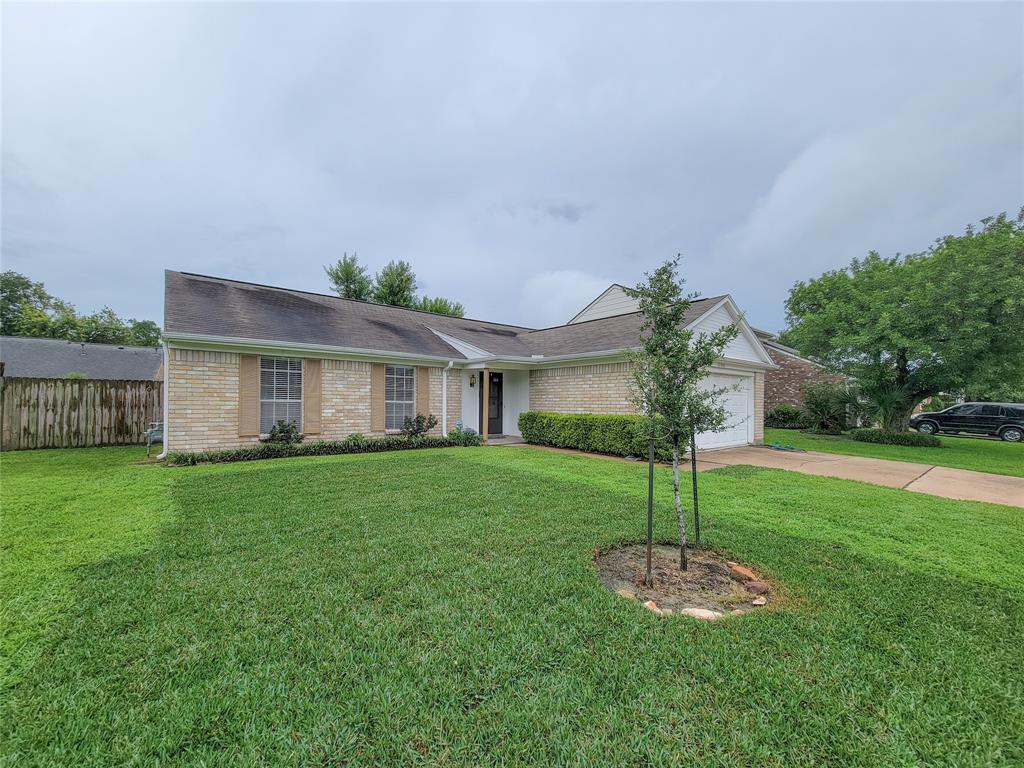
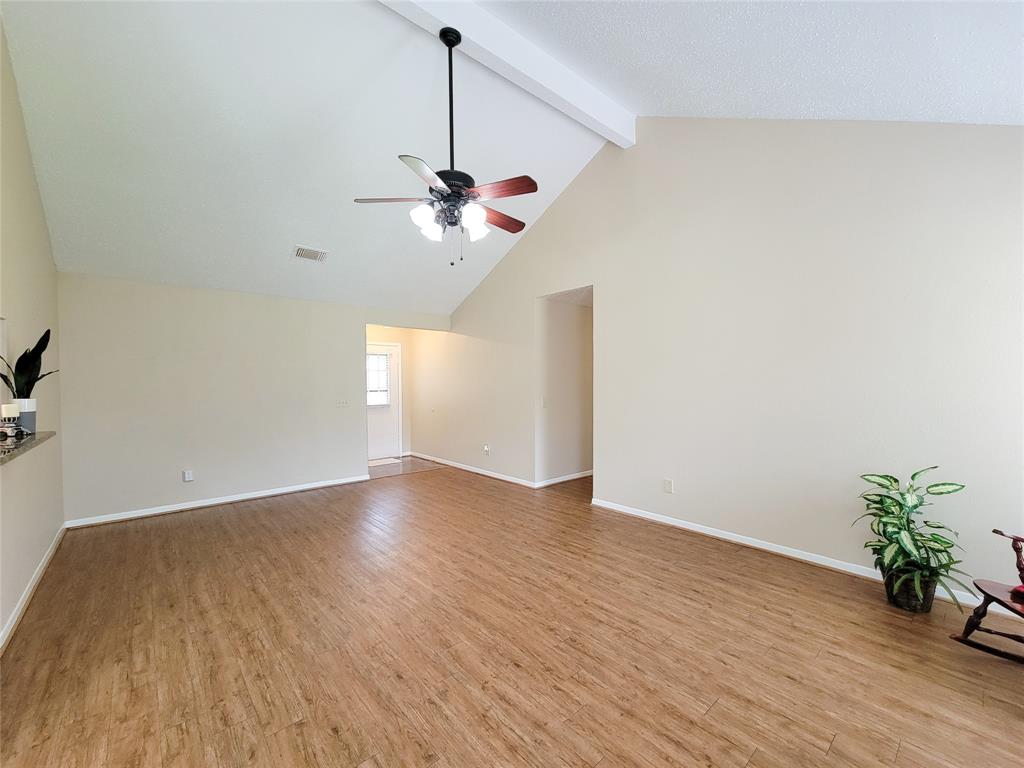
Don't let this Cozy all brick Doll house slip by without taking a tour*New HVAC to be Installed*Kitchen cabinets refinished, Granite Counters, Stainless Steel appliances include Gas Range with SS Backsplash & exterior exhaust vent*Side by Side SS Refrigerator* High ceiling enhances woodburning fireplace in Spacious Living room*Lovely Mantel for those Holiday Decorations*Both Bath Vanities & Master Shower Updated* Vinyl Plank Flooring in Living areas*Faux Slate Tile in wet areas*Ceiling Fans & 2 inch blinds for a Move-in ready Home*Step outside the Double Pane Sliding glass Door to Wood deck, perfect for Morning Coffee or Alfresco Dining*North/South Exposure*There are 2 area Pools, Tennis Courts, Parks & Walking trails in this Subdivision*NEVER FLOODED*Only 2.5 miles outside of Sam Houston Toll Rd., 5 miles to I-10 or Hwy 290* Off Eldridge Parkway with Easy Commute and Convenient to Shopping & Restaurants
Open House
Saturday, Jun 14
2:00 PM - 4:00 PM
Property Features
Location Information
County
Harris
Longitude
-95.609843
LegalSubdivision
CONCORD BRIDGE
Geo Market Area
Eldridge North
MLS Area
8
Subdivision
Concord Bridge
Latitude
29.858327
Directions
From I-10, go north on Eldridge Parkway, past Tanner signal light, left on Hampton Falls, left on Concord Bridge, left on Klamath Falls, home on right.
Interior Features
Primary Bedroom on Main
Yes
Primary Bathroom Description
Primary Bath: Shower Only, Secondary Bath(s): Tub/Shower Combo
Total Rooms
7
Has Fireplace
Yes
Room Descriptions
10x10 Bedroom, 10x9 Dining Room, 11x10 Bedroom, 12x9 Kitchen, 14x12 Primary Bedroom, 22x14 Family, 6x3 Utility
Fireplace Description
Wood Burning Fireplace
Bedroom Description
All Bedrooms Down, En-Suite Bath, Primary Bed - 1st Floor, Walk-In Closet
Exterior Features
Style
Ranch, Traditional
Garage Spaces
2
Stories
1
Has a Pool
No
Is New Construction
No
Acre Range
0 Up To 1/4 Acre
Exterior
Back Yard Fenced, Patio/Deck, Porch
Lot Description
Subdivision Lot
Siding
Brick, Cement Board
Lot Size in Acres
0.162
Parking Description
Attached Garage
Lot Size in Sq. Ft.
7,040
Has Garage
Yes
Is One Story
Yes
School
School District
Cypress-Fairbanks
Middle School
TRUITT MIDDLE SCHOOL
Elementary School
LEE ELEMENTARY SCHOOL (CYPRESS-FAIRBANKS)
High School
CYPRESS RIDGE HIGH SCHOOL
Additional Information
Finance Available
Cash Sale, Conventional, FHA, Investor, VA
Year Built
1984
Property Type
SFR
Status
Active
Property SubType
Single-Family
Similar Listings
Mortgage Calculator
$1,118
per month
30 Year Fixed. 3.52% Interest Rate.
Principal + Interest
$864
Monthly Tax
$199
Monthly Insurance
$55
yrs
%
$
$
Based on a fully amortized fixed rate loan. Ask your agent for the tax rates in your area. Insurance estimate is based on an average cost, your final premium cost will be determined by the type of coverage you select. This program only provides an estimate.
Schools
Walk Score
Real Estate IDX Powered by iHomefinder